14091 E. Marina Dr. 103 -
$198,000
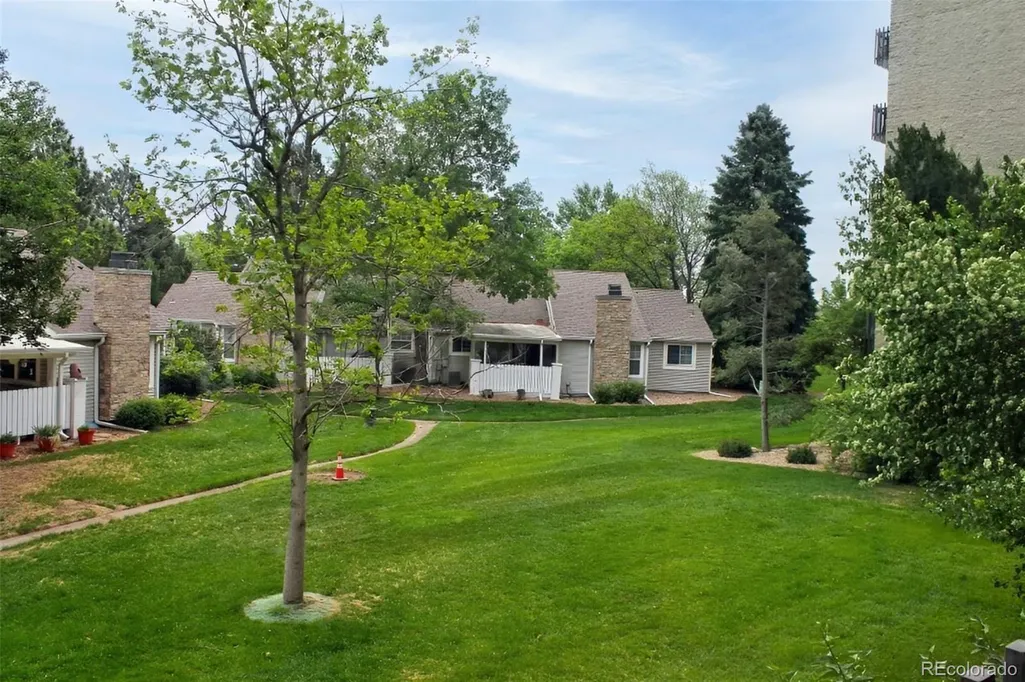
Buyer terminated, nothing to do with condo. You will love this wonderful, remodeled ground floor unit with a quite location! Step through the front door onto the waterproof Shaw wood floors and relax in the comfortable living room with baseboards. Enjoy cooking in the remodeled kitchen with updated counters, cabinets with soft close doors and drawers, and stainless-steel appliances. Use the non-conforming guest bedroom as an office/den, then escape to the charming primary bedroom with a remodeled bath, custom closet organizer, and newer window. Remodeled hall bath with a raised vanity and replaced electrical panel too. Drink your coffee on the elevated fully glass and screen enclosed lanai with quiet greenbelt views, then head to the clubhouse for activities, indoor/outdoor swimming pools, pickleball courts, tennis courts, fitness center, golf course, restaurant and more!
Listing Office: RE/MAX Professionals
14000 E. Linvale Pl. 310 -
$214,000
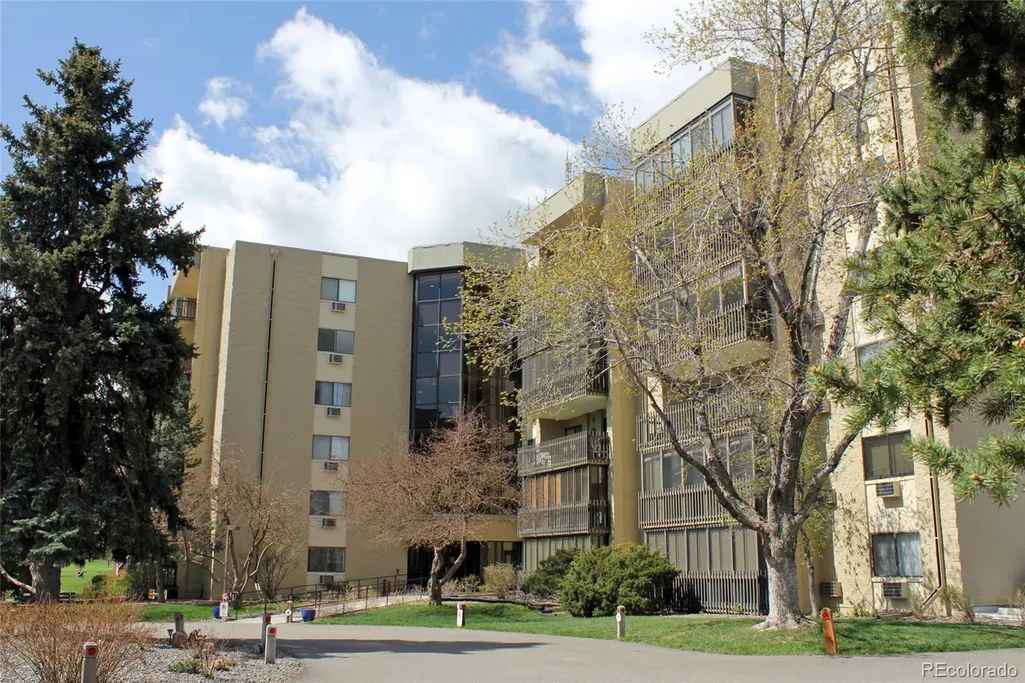
Motivated Seller! Move right into this wonderful two bedroom, two bath home with new paint throughout! Relax in the comfortable living room with an updated air conditioner. Cook your favorite meals in the lovely kitchen with updated cabinets and a dome light with a fan. Use the 2nd bedroom that opens to the living room as an office or den, then rest in the cozy primary bedroom. Both baths include vinyl plank floors and updated cabinets. Laundry room in condo with extra shelves and underbuilding parking too. Drink your morning coffee on the open, east facing lanai, then head to the clubhouse for the activities, indoor/outdoor swimming pools, pickleball courts, tennis courts, fitness center, golf course, restaurant and more!
Listing Office: RE/MAX Professionals
13901 E. Marina Dr. 114 -
$250,000
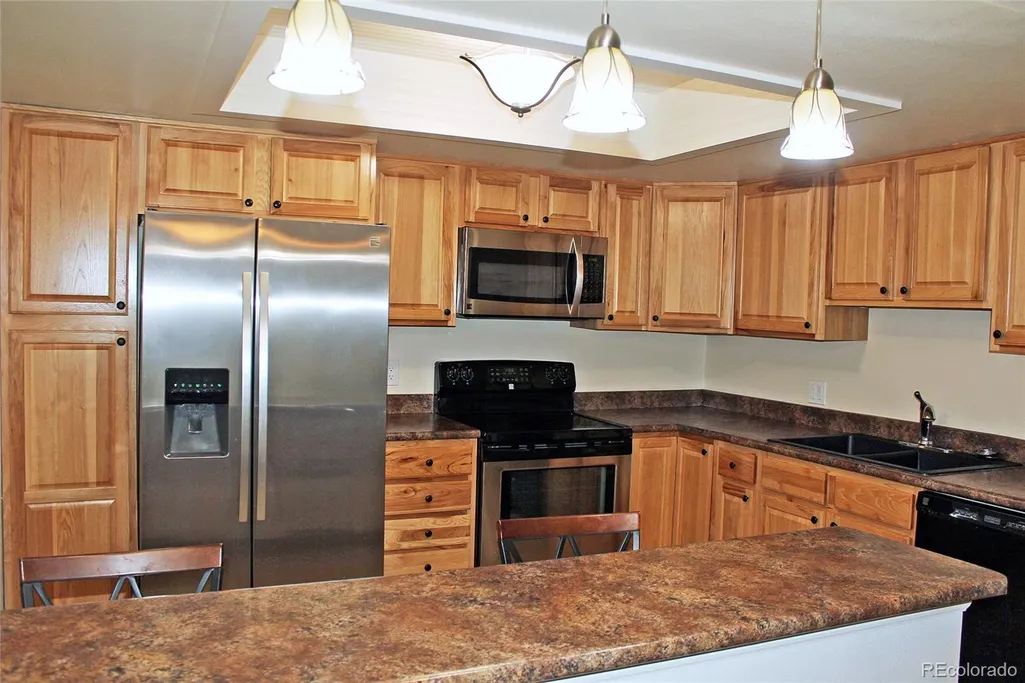
This beautiful, remodeled Atrium ground floor unit is ready for you to move right in! Enjoy cooking in the remodeled kitchen with a breakfast bar, custom lighting, Rustic Hickory cabinets with soft close doors and drawers, a pantry and updated appliances. Come home and relax in the comfortable living room. Use the second bedroom as an office or den, then rest in the oversized primary bedroom with a remodeled bath and a large walk-in closet, plus an additional closet. Remodeled hall bath with Rustic Hickory cabinets, tile floors, a seat in the tub/shower, and a raised vanity and toilet too. In unit washer/dryer hookups, also includes washer/dryer. Drink your morning coffee on the privacy screened lanai with shades, then head to the clubhouse to enjoy the indoor/outdoor swimming pools, pickleball courts, tennis courts, fitness center, golf course, restaurant, activities and more!
Listing Office: RE/MAX Professionals
14152 E. Linvale Pl. 505 -
$340,000
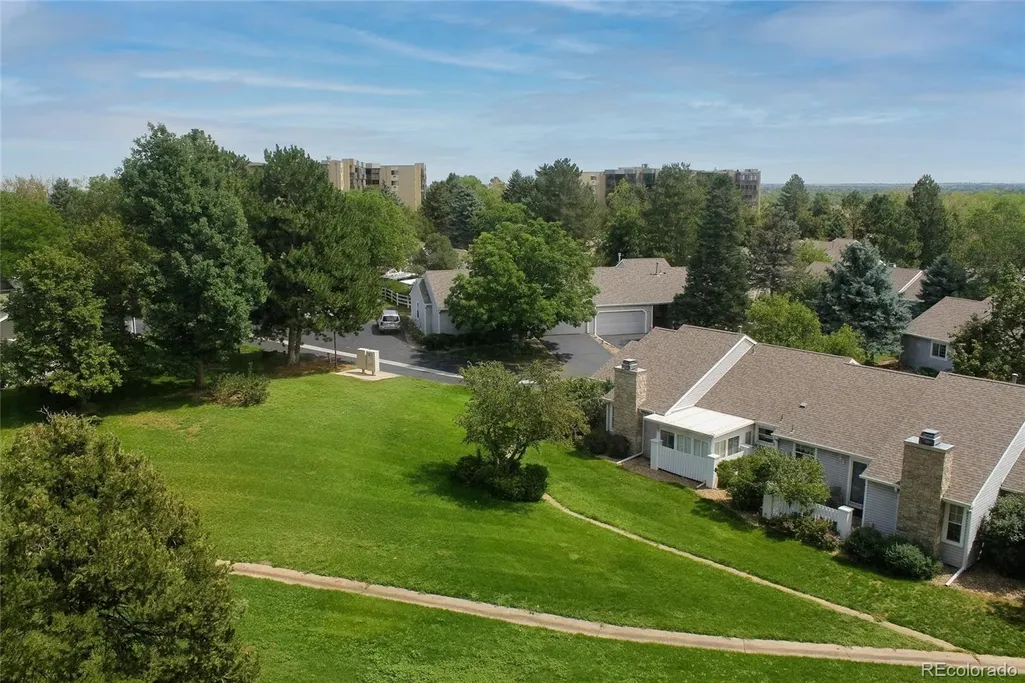
This beautifully remodeled home, featuring fresh interior paint throughout, is move-in ready and waiting for you to make it your own! The gorgeous, updated kitchen offers remodeled cabinets, granite countertops, tile backsplash, tile flooring, a convenient pantry, and updated lighting and ceiling fan. Enjoy meals with family and friends in the dining room, then gather and relax in the spacious living room, ideal for entertaining. The primary bedroom provides a peaceful retreat with an updated bath, while the second bedroom, complete with built-in shelving, offers an ideal space for working from home. Start your morning with a cup of coffee on the quiet, east-facing enclosed lanai with greenbelt views, then take a walk to the clubhouse to access all the Heather Gardens amenities, including indoor and outdoor swimming pools, pickleball and tennis courts, a fitness center, golf course, restaurant, and so much more!
Listing Office: RE/MAX Professionals
13931 E. Marina Dr. 514 -
$349,000
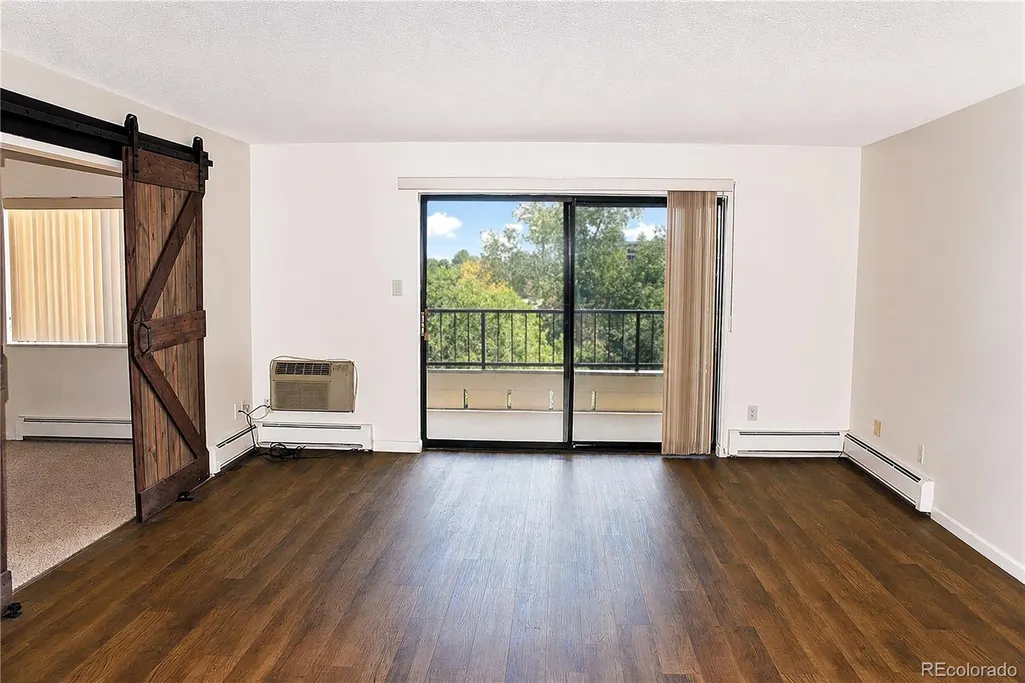
Welcome home to this stunning Atrium A unit with $80,000 in upgrades! Step through the front door onto the new Lyndon Plus Provincial Oak Charleston luxury vinyl plank floors complemented by stylish barn doors that separate the comfortable living room from the den/2nd bedroom. Delight in the beautiful chef’s kitchen featuring white shaker style soft close cabinets and drawers, Dekton Sirius heat resistant countertops allowing you to set down hot pans with total peace of mind, a classic undermount Kohler white cast iron apron farmhouse sink with a pro-style pull-down faucet, new LG stainless steel appliances and a reverse osmosis system for crisp filtered water. New contemporary lighting in the dining room and hallway too. Both bathrooms have been updated with new hardware. The primary bath features an updated walk-in shower, while the 2nd bath features a Kohler Elmbrook soaking tub perfect for unwinding. This home also includes a newly installed electrical panel and a new washer and dryer for your convenience. Enjoy your morning coffee on the open lanai, then head to the clubhouse for the indoor/outdoor swimming pools, pickleball courts, tennis courts, fitness center, golf course, restaurant, activities and more!
Listing Office: RE/MAX Professionals
2734 S. Heather Gardens Way -
$375,000
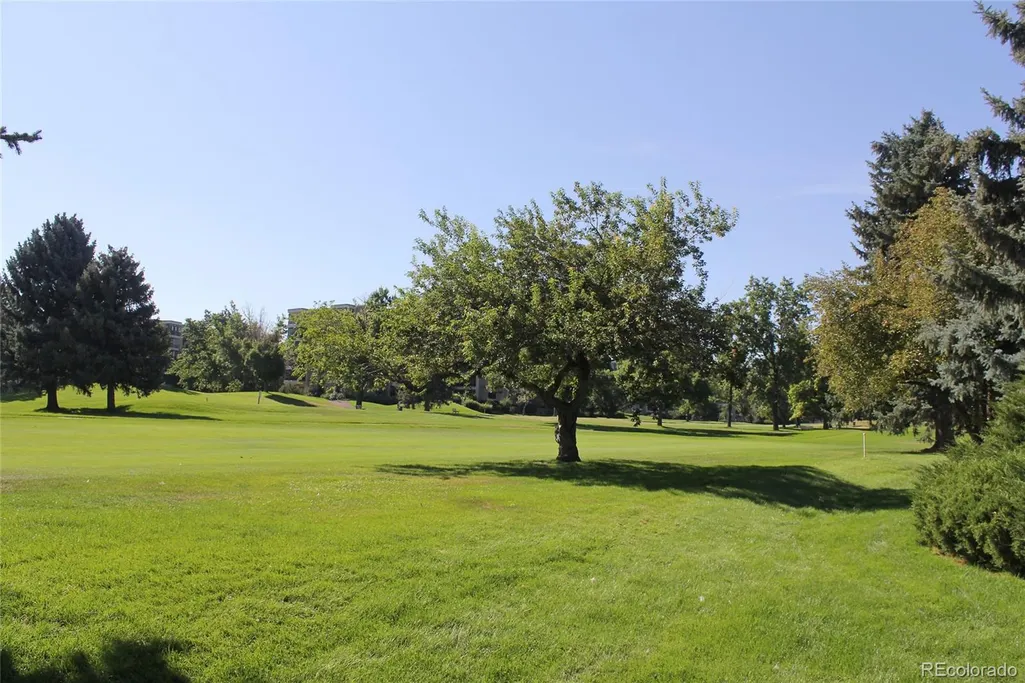
This wonderful, remodeled townhome has a perfect location right on the golf course! Step through the front door onto the beautiful Bamboo hardwood floors that extend throughout the main level and relax by the electric fireplace in the living room with vaulted ceilings. Enjoy meals in the adjoining dining room after cooking in the gorgeous, remodeled kitchen with updated cabinets, granite counters, stainless steel appliances, can lights, and a center island with extra cabinets and drawers. Rest in the spacious primary bedroom with a remodeled full bath and a walk-in closet. Invite your guests to stay in one of the other two bedrooms and use the remodeled guest bath. Enjoy the finished basement with new luxury vinyl plank floors, a (non-conforming) bedroom, bath, and work/craft room with extra storage shelves. Drink your coffee on the screen enclosed patio overlooking the golf course, then walk to the clubhouse for the activities, fitness center, indoor/outdoor swimming pools, pickleball courts, tennis courts, golf course, restaurant and more!
Listing Office: RE/MAX Professionals
Under Contract - 13618 E. Bethany Pl. 203 -
$220,000
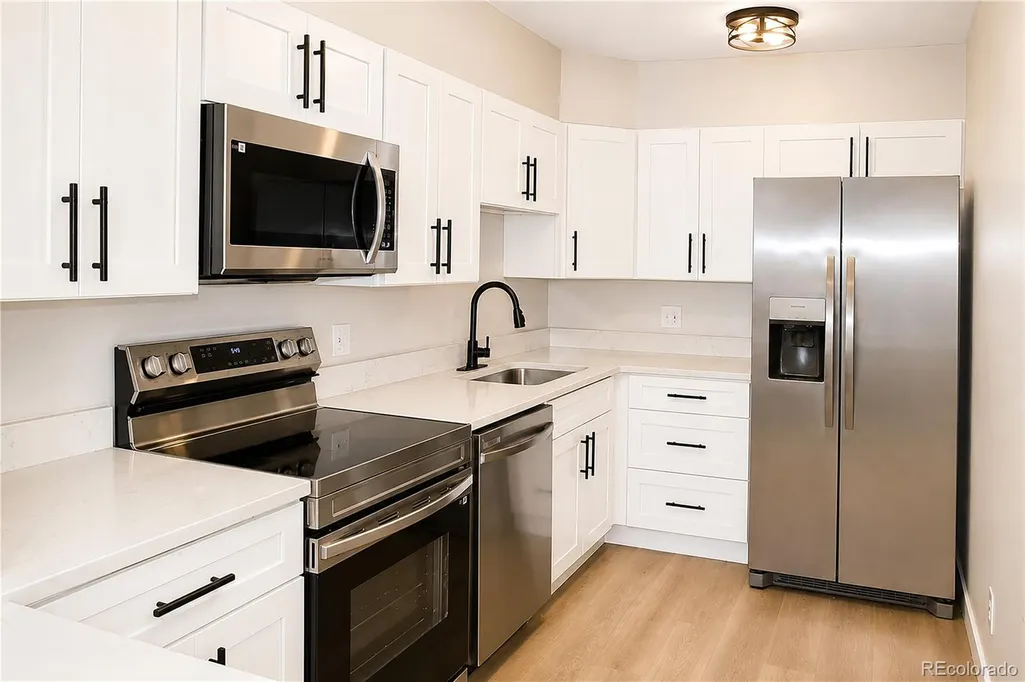
This stunning remodeled home is ready for you to just move right in! Step through the front door onto the luxury vinyl plank floors and relax in the comfortable living room. Share a meal in the dining room after cooking in the gorgeous kitchen with Quartz counters, updated cabinets with soft-close doors and drawers, stainless steel appliances and a breakfast bar. Escape to the primary bedroom with newer carpet, a remodeled bath and a walk-in closet with an organizer. Invite guests to stay in the 2nd bedroom with built-in bookshelves or use it as an office. Enjoy the full remodeled guest bath with a raised vanity too. Take advantage of the convenient storage and laundry room located on the same floor. Sip your morning coffee on the fully glass and screen enclosed lanai, then take a short walk to the clubhouse for the activities, indoor/outdoor swimming pools, pickleball courts, tennis courts, fitness center, golf course, restaurant and more!
Listing Office: RE/MAX Professionals
13606 E. Bates Ave. 409 -
$149,000
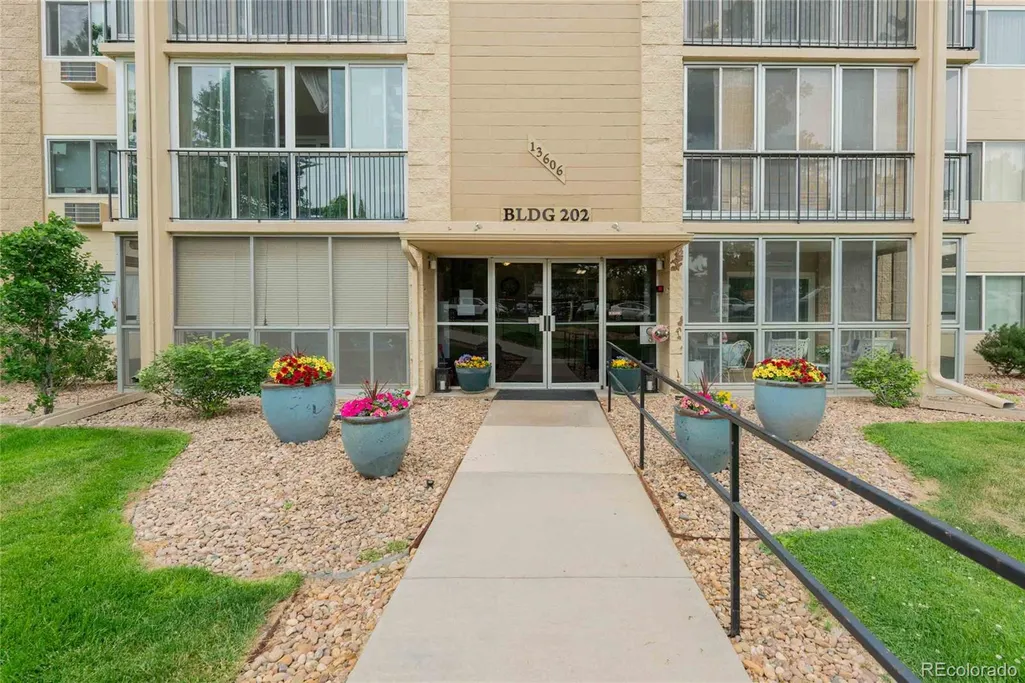
Retirement community. Endless Amenities. 2 beds 2 baths. 1 car garage assigned. 4th floor. set a showing today. Right Near Cherry creek Reservoir. Must see at this price.
Listing Office: Keller Williams Advantage Realty LLC
3184 S. Heather Gardens Way 408 -
$159,900
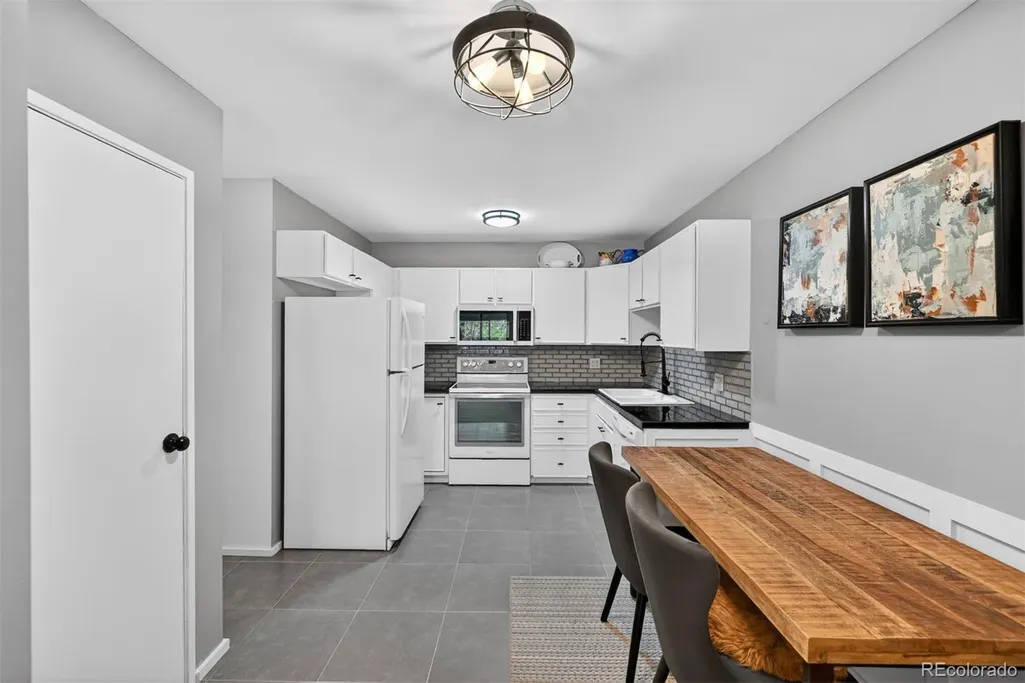
A rare chance to own an updated, move-in-ready condo with detached garage in one of Heather Gardens’ most peaceful & private locations. This beautifully updated & meticulously maintained 1 bedroom, 1 bath condo with a detached 1 car garage offers an affordable entry into one of Colorado’s premier 55+ communities. Ideally positioned in one of the neighborhood’s most desirable locations, the home backs to a quiet, beautifully landscaped community courtyard, providing exceptional privacy & serene, park like setting. Inside, tasteful upgrades create a clean, modern feel. The kitchen features ceramic tile flooring, white cabinetry with black hardware, a stylish gray tile backsplash, & black epoxy butcher block countertop. The spacious floor plan includes a comfortable living room, dedicated dining area, & an enclosed all-season lanai that adds valuable additional living space & fills the home with natural light. The oversized primary bedroom offers ample room for a sitting area, reading nook, or home office, while the updated bath includes an adult height vanity, modern lighting, and ceramic tile flooring. Enjoy morning coffee or evening relaxation from the enclosed lanai overlooking mature trees and the peaceful courtyard. Convenient laundry facilities, extra storage, and the detached garage are located nearby. Heather Gardens provides a true resort style lifestyle with amenities including a clubhouse, indoor and outdoor pools, hot tub, sauna, fitness center, 9-hole executive golf course, restaurant, library, classes, clubs, and a full calendar of social activities. The HOA simplifies daily living by covering heat, water, trash, recycling, snow removal, grounds maintenance, community amenities, and 24-hour security patrol. FHA and VA approved, move in ready, and centrally located near shopping, dining, medical facilities, Cherry Creek State Park, and Denver International Airport — this is an exceptional opportunity to enjoy the best of Colorado’s active adult living.
Listing Office: Your Castle Real Estate Inc
3144 S. Wheeling Way 209 -
$169,000
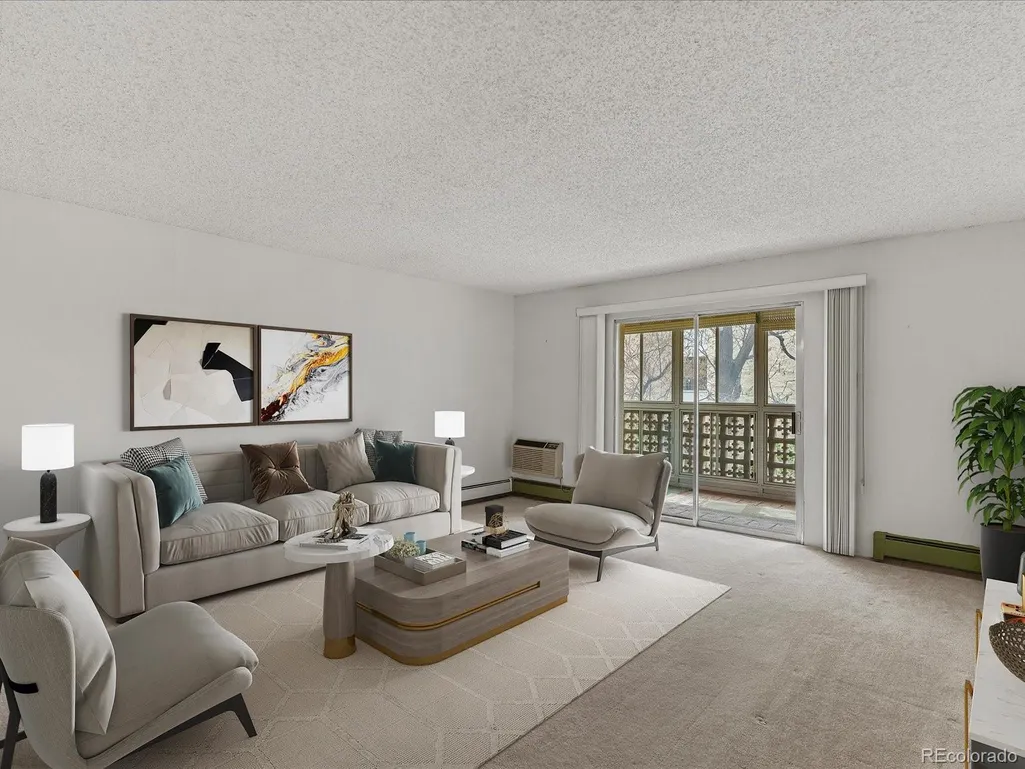
New low price! Well maintained unit ready for your updates. Seller is motivated! Active adult living at its finest in the sought-after Heather Gardens community, where resort-style amenities meet a low-maintenance lifestyle. Perfectly positioned adjacent to the 8th green, this second-floor condo offers a peaceful view and a light-filled interior ready to enjoy from day one. The kitchen features newer quartz counters, an undermount stainless sink with custom faucet, recent appliances, and laminate flooring that flows into the foyer. Upgraded windows and a fully glassed-in four-season balcony flood the living space with natural light year-round — the perfect spot for morning coffee or an evening with a book. Both baths feature tile floors and updated lighting. The bedrooms are generously sized with room for a king bed and other large furniture, and the primary suite boasts a large walk-in closet with ample shelving. A flex room in the hall offers many possibilities — storage, a home office, or a craft space. Covered parking in the community garage across the street includes a deeded space and additional storage unit. HOA covers water, heat, sewer, trash, and snow removal — leaving only electric to the owner. A leisurely 10-minute stroll over the bridge and past two scenic ponds along the 9th hole leads to the clubhouse, where amenities include golf, tennis, indoor and outdoor pools, a fitness center, billiards, hobby clubs, a woodworking shop, travel clubs, an on-site learning center, library, and the Rendezvous Restaurant. Conveniently located near I-225, the Nine-Mile light rail station, Cherry Creek State Park, and just 10 minutes from Anschutz Medical Center, the VA, Children's Hospital, and UC Health. Shopping, dining, trails, and parks are all close by. This is the lifestyle you've been looking for!
Listing Office: eXp Realty, LLC
3124 S. Wheeling Way 211 -
$169,950
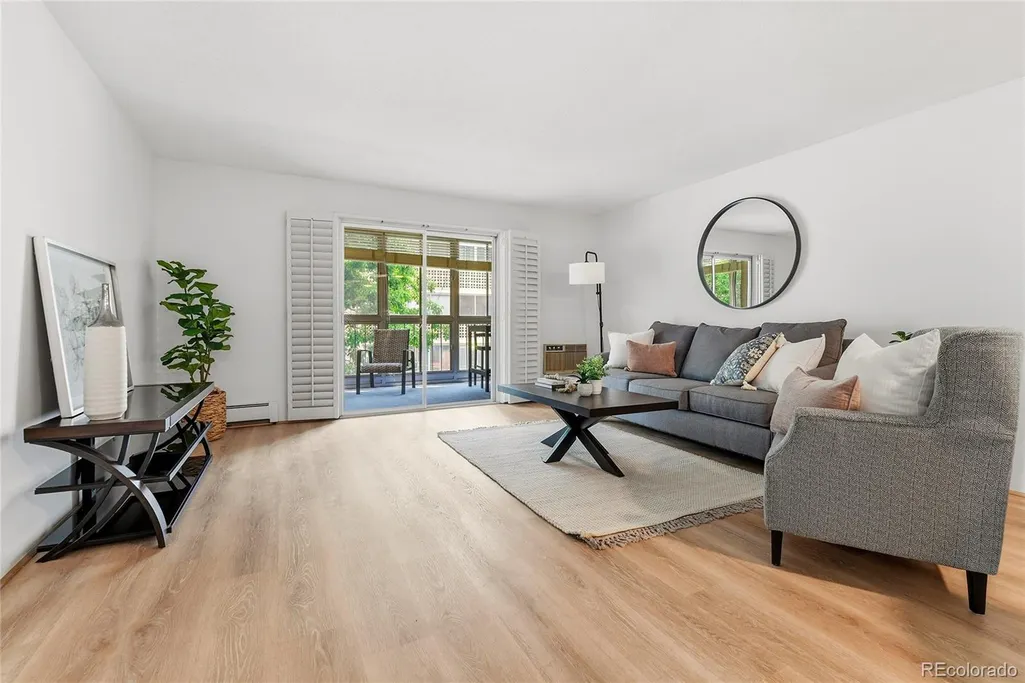
Rare end-unit gem with golf course views in Heather Gardens 55+ community. This second-floor 2BR/1BA condo (930 sq ft) is filled with natural light from windows on two exposed walls — a rare find in this community — and comes fully updated: new LVT flooring throughout, remodeled bathroom vanity, stainless appliances, fresh paint, and new exterior carpet. The open-concept kitchen and dining area flow into a bright living room with a sliding door to your own enclosed patio/lanai overlooking the golf course. The primary bedroom offers new flooring, a contemporary ceiling fan, and a mirrored-door closet; the second bedroom features plantation shutters and golf course views of its own. HOA dues include heat and insurance, and — because this is a 1-bath unit — run notably lower than comparable 2-bath units in the community. Includes a deeded, covered parking space near the garage entrance and a private storage locker. Heather Gardens amenities: clubhouse with indoor/outdoor pools, on-site restaurant, gym, walking trails, and golf course access — all in a vibrant, active 55+ community.
Listing Office: MB Metro Brokers - Door2Denver
13850 E. Marina Dr. 211 -
$174,900
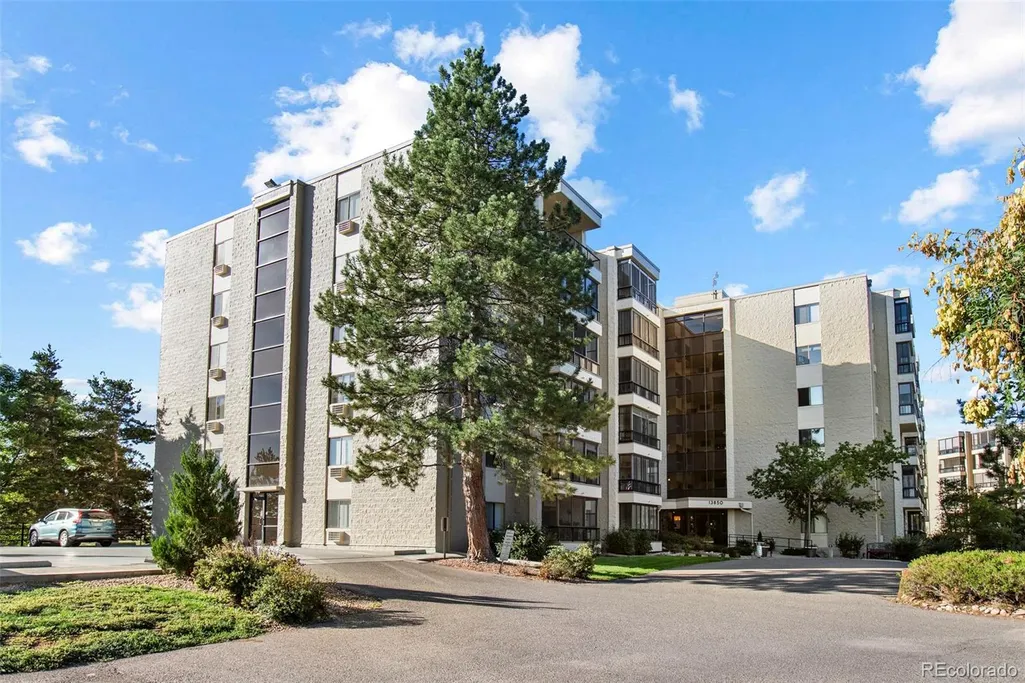
Welcome to Heather Gardens, one of Aurora’s premier 55+ active adult communities! Ideally situated just steps from the tennis courts and pool, this corner-unit condo is priced for updating and offers a fantastic opportunity to add your personal style and make it your own. The condo features two bedrooms and one full bathroom with convenient access from the primary bedroom. The kitchen is ready for your personal touch and opens to the dining area, while the spacious living room provides direct access to the enclosed lanai. An in-unit stackable washer and dryer adds everyday convenience. Storage is plentiful, with a private storage unit located just one floor above near the elevators, plus additional storage in front of the underground parking space. Heather Gardens is known for its beautifully maintained grounds, walking paths, ponds, and extensive amenities. Residents enjoy a renovated clubhouse, indoor and outdoor pools, a fitness center, tennis and pickleball courts, classes, clubs, and year-round social activities. The community is also home to Heather Gardens Golf Club, featuring an 18-hole executive golf course and the Rendezvous Restaurant. Conveniently located near Cherry Creek State Park, shopping, dining, medical facilities, and major highways, this condo offers a wonderful combination of location, convenience, and potential. Priced with updates in mind, it’s a great opportunity to create a space that’s truly your own!
Listing Office: Guardian Real Estate Group
13626 E. Bates Ave. 104 -
$175,000
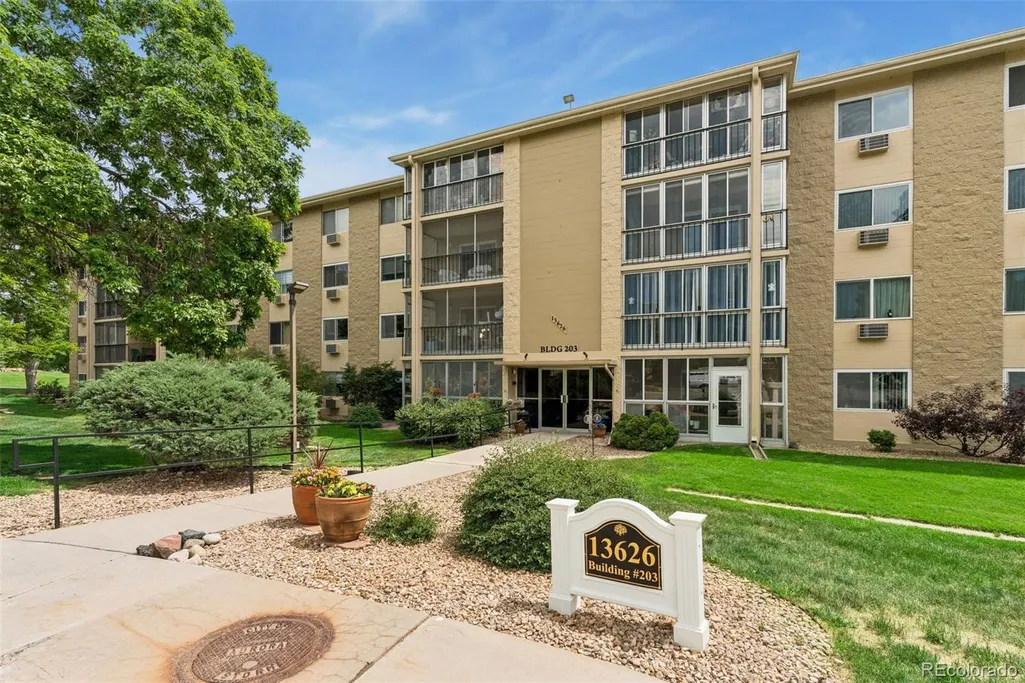
Welcome to this spacious ground-floor condominium in Heather Gardens, one of Aurora’s premier 55+ active adult communities. This 2-bedroom, 2-bathroom home offers a practical layout, comfortable room sizes, no stairs, a reserved garage parking space, and a wonderful opportunity to personalize it over time at an excellent price point. Inside, the main living space features a welcoming entry hallway with a large closet that leads to a well-maintained kitchen with tile countertops, warm wood cabinetry, and a pantry, an open-concept dining area, and a bright living room with direct access to the enclosed screened patio/sunroom offering year-round additional living space (perfect as an additional seating area, den, office, or casual dining area) and a secure screened door that opens directly to the stunning landscaped grounds and a pathway leading to the golf course. The primary suite includes a walk-in closet and an en suite bathroom, and the second bedroom provides useful flexibility for guests, hobbies, an office, or additional living space. A full hallway bathroom and a generous walk-in storage closet complete the unit. Heather Gardens truly has it all: indoor and outdoor pools with spas, saunas, a fitness center, a clubhouse, a 9-hole golf course, tennis courts, a picnic pavilion with gas grills, a library, arts and crafts rooms, a billiard room, a ceramics room, a woodshop, a game room, an on-site restaurant, and more. The community also offers countless classes, clubs, and events. RV spaces, garden plots, and additional parking spaces can be rented. The location is highly convenient near Cherry Creek State Park, I-225, RTD’s Nine Mile light rail station, nearby medical services, grocery stores, restaurants, and shopping. Schedule your showing today! Buyer to verify all information.
Listing Office: Compass - Denver
3022 S. Wheeling Way 203 -
$175,000
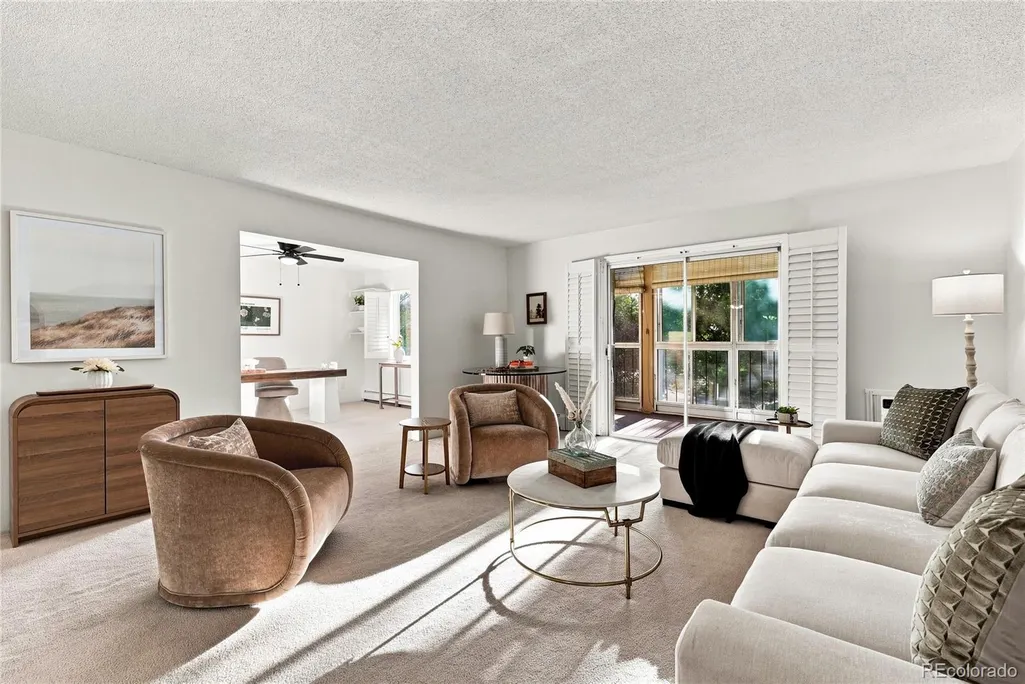
Move right in and make it your own. This 2-bedroom, 2-bath condo in Heather Gardens has been freshly painted, has newer carpeting, updated outlets and switches, and has been thoroughly cleaned and prepared for its next owner. The neutral finishes make it easy to settle in now and add your own style over time. The spacious living room gets great natural light and opens to a private balcony surrounded by mature trees. Just off the living room, the dining area connects easily to the kitchen and keeps the main living space open and comfortable. The second bedroom is currently staged as an office, but works equally well as a guest room, den, hobby room, or workspace. Two full baths and generously sized rooms give the home plenty of flexibility. One of the biggest advantages is simply the condition of the home. There are no immediate projects waiting for you: you can move in and decide what, if anything, you want to change later. Heather Gardens adds even more to the experience, with golf, pools, fitness facilities, pickleball, walking areas, clubs, classes, and on-site dining available within the community.
Listing Office: Keller Williams DTC
3022 S. Wheeling Way 112 -
$175,000
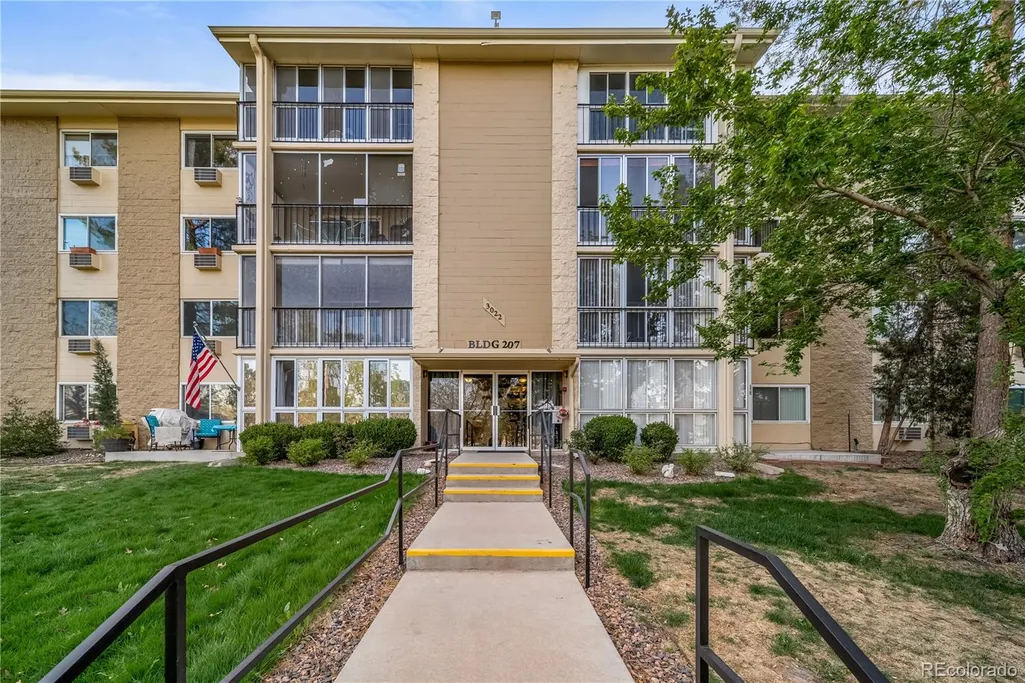
WELCOME HOME to this turn-key, high security 2 bed, 1 bath condo at Heather Gardens! The updated home has new carpet and paint...plus it is conveniently located on the ground floor. This end unit is just feet away from the secure private entrance and the bright and sunny lanai has a door exiting to the beautifully manicured grounds. Perfect if you have a dog in the family! The well maintained condo has stainless steel appliances and pantry, plus an updated bathroom. You can have easy living at Heather Gardens, with all the amenities this 55+ community has to offer, like on-site restaurant and bar, swimming pools, golf course and tennis courts. The community center offers many activities to ensure that you always have something to do! Plus, the well maintained grounds are complete with walking trails, ponds and a beautiful, quiet atmosphere. Yet, you will find shopping, dining and transit conveniently nearby. This unit also comes with a designated, covered parking spot to keep your car close by and free of snow. AND ALL AT THE PRICE OF MANY 1 BED, 1 BATH CONDOS HERE! Seller may consider LEASE WITH OPTION TO BUY, HOA CREDIT OR OTHER CREATIVE FINANCIAL OPTIONS! POSSIBLE OWNER FINANCING!!!!! Call now to set up a showing, to make this lovely home yours...and begin living the simple, safe and wonderful life you deserve!
Listing Office: Equity Colorado Real Estate
13606 E. Bates Ave. 204 -
$180,000
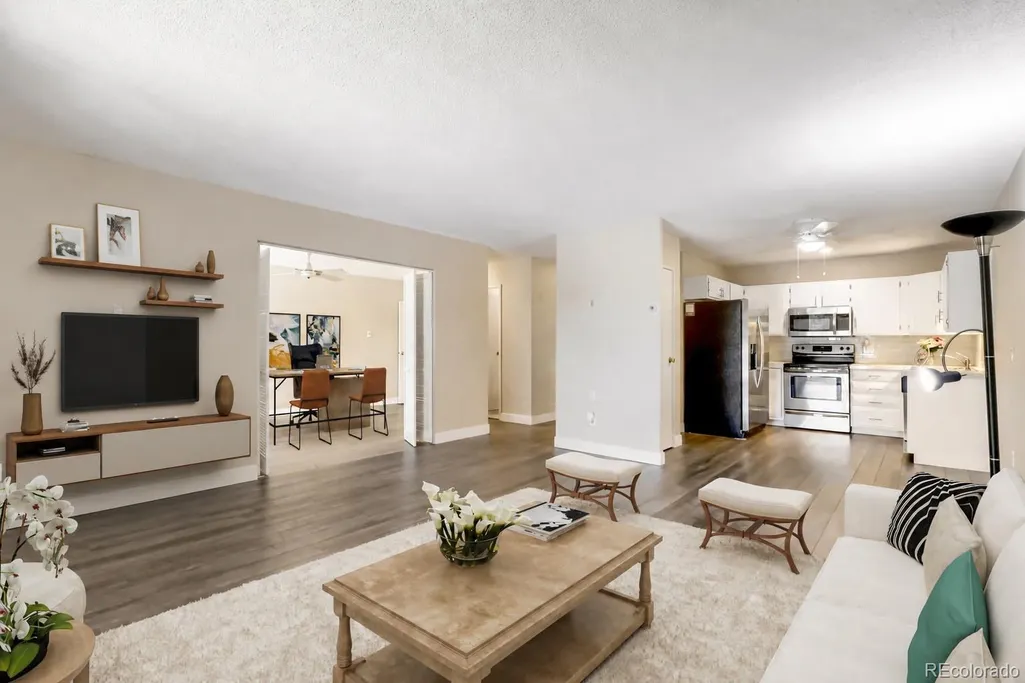
Welcome to 13606 E Bates Ave #204 — an updated 2 bed, 2 bath condo in the highly sought-after Heather Gardens 55+ community in Aurora, CO, offering low-maintenance living just a couple minute walk from the clubhouse and community amenities. This 1,200 sq ft second-floor unit features elevator access and an open floorplan, creating a comfortable and functional living space. The updated kitchen with quartz countertops adds a modern touch, making it ideal for both everyday living and entertaining. A standout feature is the enclosed lanai, providing additional year-round living space—perfect for relaxing or enjoying Colorado’s natural light. The home also includes a detached garage space with storage, an interior storage room, a storage locker, and shared laundry conveniently located on the same floor. This unit offers quick access to the heart of the community. Heather Gardens is one of the Denver metro area’s premier 55+ communities, featuring a 9-hole golf course, clubhouse, indoor and outdoor pools, fitness center, restaurant, and a wide range of social activities and clubs. The HOA covers major expenses including heat, water, sewer, trash, insurance, snow removal, and exterior maintenance, allowing for a true lock-and-leave lifestyle. Conveniently located near I-225, Cherry Creek State Park, shopping, dining, and medical services, this home offers easy access to everything Aurora and the surrounding areas have to offer. If you’re searching for Heather Gardens condos for sale or a 55+ community near Denver, this is a great opportunity to own an updated, well-located unit.
Listing Office: Real Broker, LLC DBA Real
13500 E. Cornell Ave. 206 -
$186,000
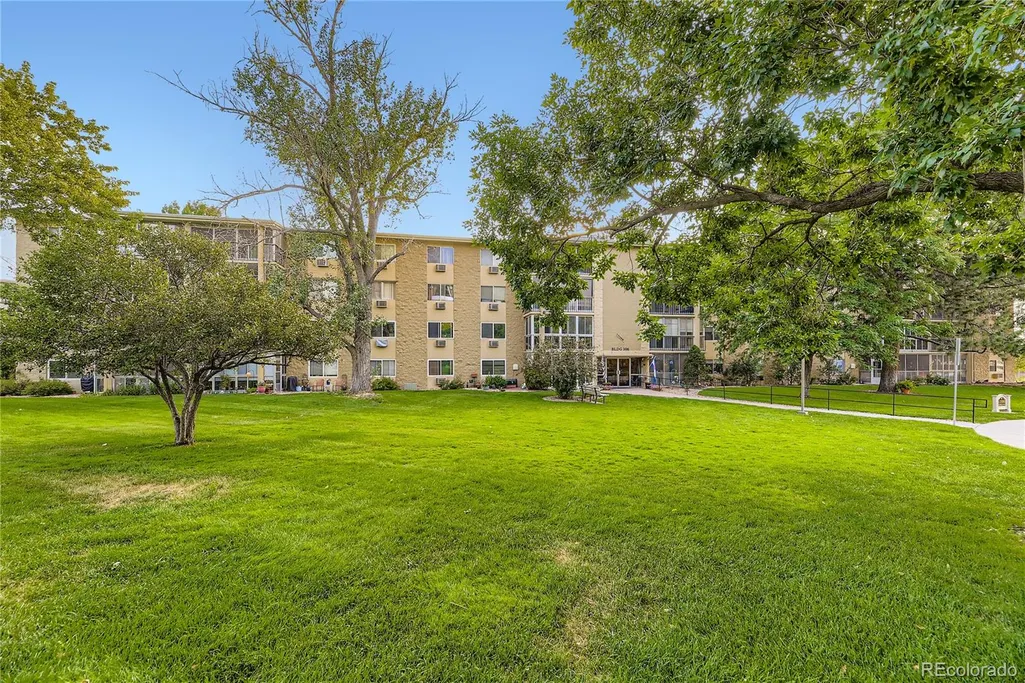
Great Income Property- Welcome to Heather Gardens – Resort-Style Living in a Premier Adult Community! Nestled in one of the most sought-after 55+ communities, this beautifully updated condominium offers the perfect blend of comfort, convenience, and lifestyle. The interior has been recently remodeled, featuring a modernized kitchen, updated bathroom, and new flooring throughout, creating a fresh and inviting living space. This unit comes with a garage space. Located in Heather Gardens with a very well managed HOA, residents enjoy access to a state-of-the-art community center, a beautifully maintained 9-hole golf course, on-site restaurant and lounge, indoor and outdoor pools, fitness facilities, and a wide variety of recreation programs and social activities. Whether you're looking to stay active or simply relax, there's something here for everyone. The community is ideally situated with easy access to major roads and highways, putting you just minutes away from shopping centers, dining, medical facilities, and local entertainment. Enjoy the best of low-maintenance living in a vibrant, welcoming neighborhood designed for adults seeking an active and engaging lifestyle. Don’t miss this opportunity to make Heather Gardens your next home!
Listing Office: RE/MAX Professionals
13626 E. Bates Ave. 103 -
$189,000
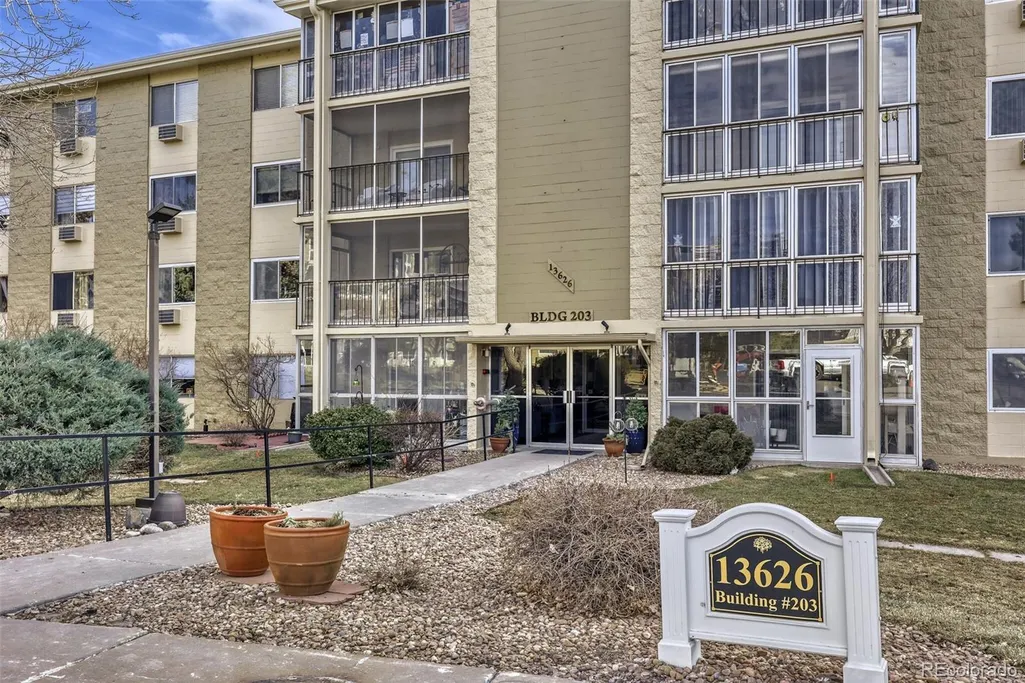
Price improvement! Welcome to 13626 E Bates Avenue #103, a beautifully maintained 2-bedroom, 2-bathroom main-floor condo in the highly desirable Heather Gardens community. This inviting unit offers the convenience of ground-level living with no stairs, making everyday access easy and comfortable. New Carpet and paint throughout. Inside, you’ll find a spacious and functional layout featuring a bright living room, a dedicated dining area, and a well-appointed kitchen with ample cabinet and counter space. Large windows bring in natural light, creating a warm and welcoming atmosphere throughout. The primary suite includes its own private bathroom and generous closet space, while the second bedroom is perfect for guests, a home office, or additional living space. A second full bathroom adds convenience and flexibility. Enjoy relaxing mornings or peaceful evenings on your private patio. Located in the established Heather Gardens community, residents enjoy beautifully maintained grounds and access to a variety of amenities, all within a prime location close to shopping, dining, medical facilities, and major roadways. Whether you’re looking to downsize or enjoy low-maintenance living in a vibrant community, this move-in-ready home offers comfort, convenience, and an exceptional lifestyle opportunity. Schedule your showing today!
Listing Office: MB Mastery Real Estate
13635 E. Bates Ave. 212 -
$189,900
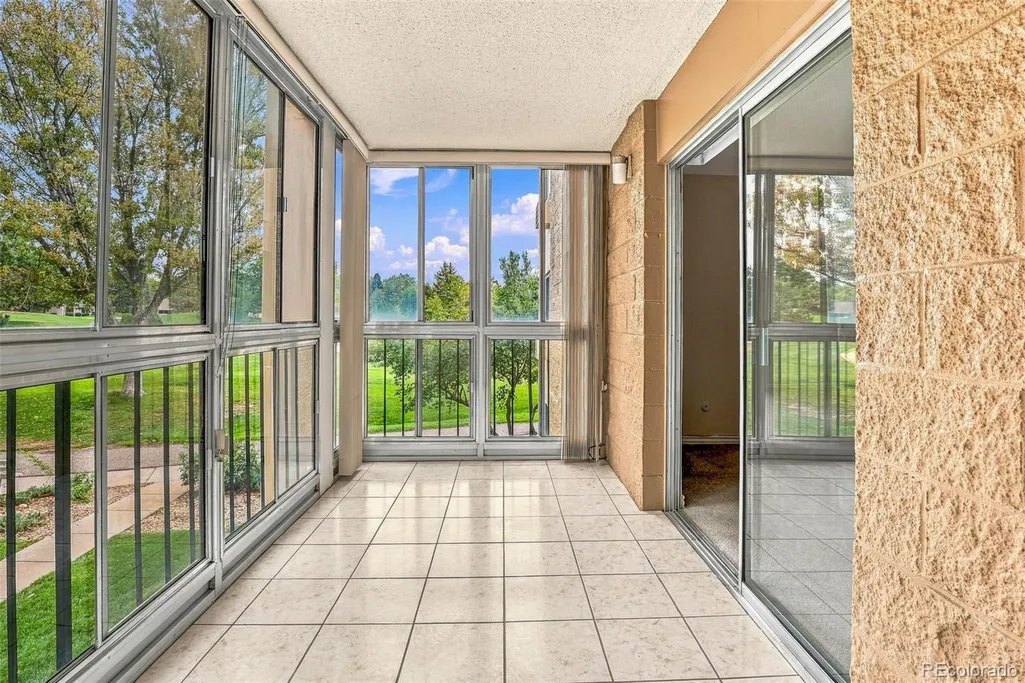
Light, bright and well situated, this 2-bedroom, 2-bath end-unit condo offers comfortable living in Heather Gardens, a 55+ golf-course community. Freshly painted and with carpets recently steamed, the home is move-in ready and filled with natural light. The end-unit location brings in abundant sunshine and refreshing cross breezes, while golf course views add to the appeal, just steps from the clubhouse to enjoy all that Heather Gardens has to offer. The floor plan includes a large bonus room that provides valuable flexible space, along with an extra storage closet for added convenience. An enclosed lanai extends the living space and provides a pleasant spot to enjoy the views. The secure building is conveniently located just down the hall from the laundry room. Heather Gardens is known for its beautifully maintained grounds and active lifestyle, with numerous clubs, classes, activities and social gatherings offering plenty of ways to connect and get involved. A well-maintained home in a desirable setting with space, light, views and the convenience of an established 55+ community.
Listing Office: Heather Gardens Brokers
13931 E. Marina Dr. 601 -
$195,000
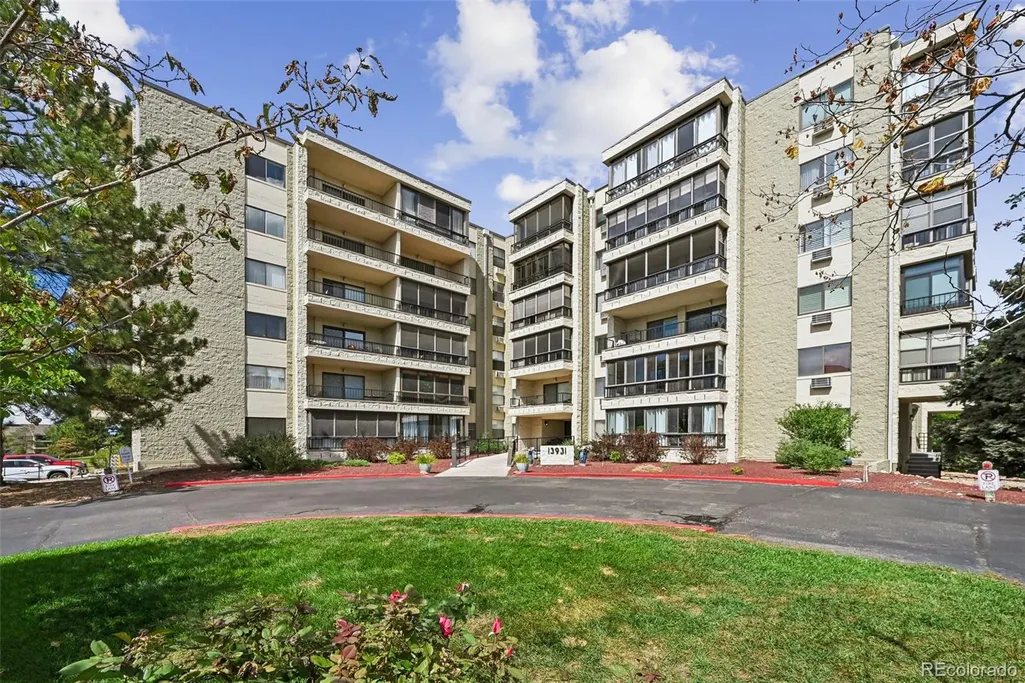
Welcome to Heather Gardens, Denver’s premier age-restricted golf, tennis, and pool community! This spacious 1-bedroom, 1-bathroom top-floor residence offers comfortable living, thoughtful updates, and access to an incredible array of amenities. The inviting layout features a generous primary suite with a walk-in closet, in-unit laundry, and a bright living space that opens to a screened-in balcony—the perfect spot to enjoy your morning coffee or unwind at the end of the day. An updated sliding glass door provides easy access to the balcony, while stainless steel appliances add a modern touch to the kitchen. Located on the 6th floor of Building 13931, this home also includes the convenience of underground parking with a dedicated parking space. The building features a large main-floor community room with comfortable sitting areas and a game room, providing additional space to gather and socialize. Heather Gardens offers an exceptional lifestyle with amenities designed for year-round enjoyment. Step outside to the community’s executive 9-hole golf course, enjoy the indoor or outdoor pools, play tennis, dine at the on-site Rendezvous restaurant, or take advantage of the many clubs, activities, and social opportunities throughout the community. Excellent value in one of the Denver area’s most desirable active-adult communities. Schedule your private showing today and come experience Heather Gardens for yourself!
Listing Office: Iron Works Realty Llc
3124 S. Wheeling Way 109 -
$199,000
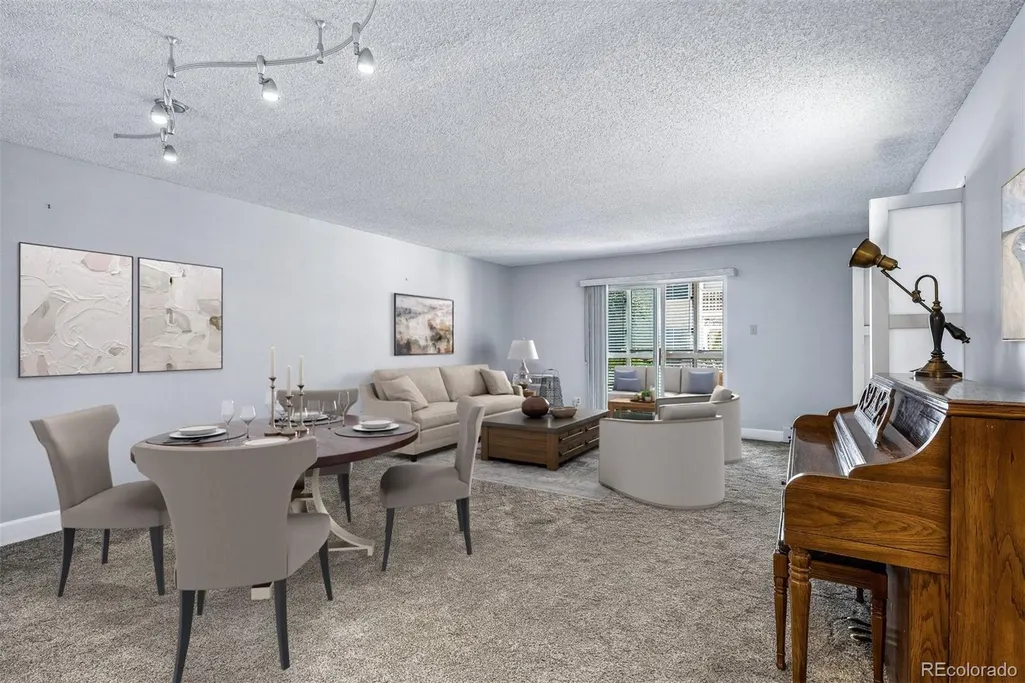
Discover comfort, style, and convenience in this beautifully updated 2-bedroom, 2-bath condominium located in Aurora’s highly sought-after 55+ community, Heather Gardens. Step inside to find a thoughtfully refreshed interior featuring newer carpet and luxury vinyl plank flooring, complemented by fresh paint throughout. Updated light fixtures, modern hardware, and crisp baseboards and doors add a polished, contemporary feel to every room. The spacious layout offers both functionality and relaxation, with two well-appointed bedrooms, one that is open to the living room and works great as a den and bathrooms updates with newer fixtures and lighting. The light filled, glass-enclosed lanai is perfect for enjoying morning coffee, reading, or entertaining guests year-round, no matter the season. Whether you’re downsizing or simply seeking a low-maintenance lifestyle, this home delivers exceptional value in a vibrant, amenity-rich community known for its welcoming atmosphere and active living opportunities. Enjoy this beautifully re-designed home in Aurora’s premier 55+ community. Amenities include a community golf course, restaurant, indoor and outdoor swimming pools, clubhouse with fitness center and numerous activity rooms and a huge array of clubs and activities. Heather Gardens represents a great retirement lifestyle
Listing Office: RE/MAX Professionals
3082 S. Wheeling Way 105 -
$200,000
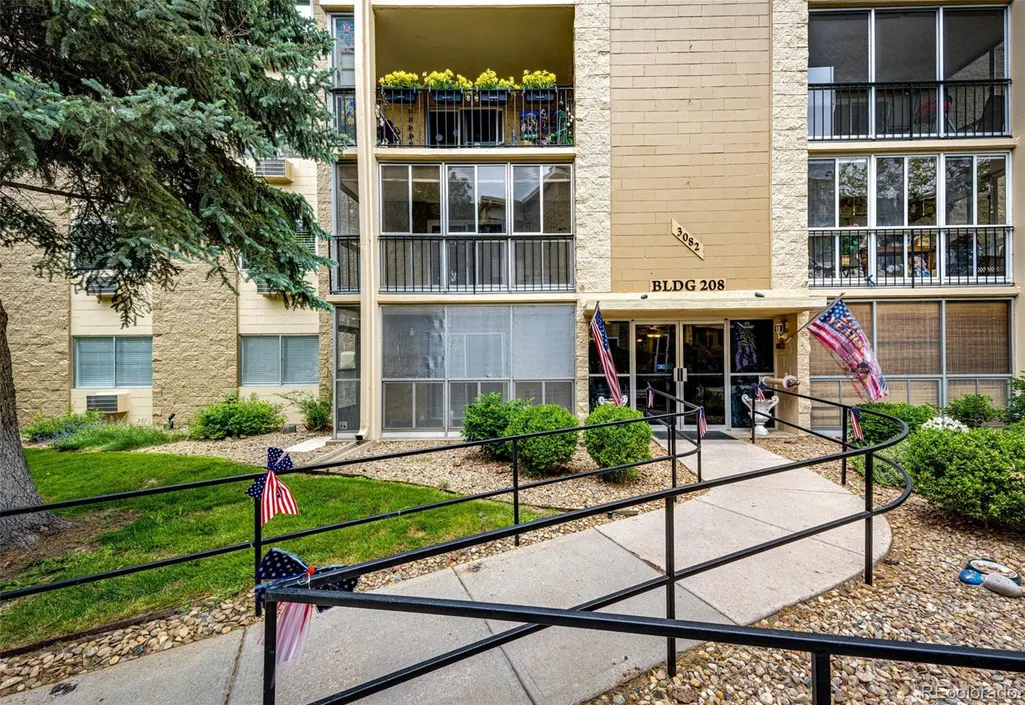
Great ground floor 2 bedroom, 2 bath * Freshly Painted * New Carpet and LVP inside and on the Lanai, * Newer Refrigerator and Disposal * All Appliances stay * Second Bedroom has been opened up, offering flexibility to your style of living * One full Bathroom and one 3/4 Bathroom with a step-in shower * Deeded one space Covered Parking with storage is the closest to the building * Exterior door from screened-in Lanai
Listing Office: Berkshire Hathaway HomeServices Rocky Mountain, REALTORS
3022 S. Wheeling Way 309 -
$204,900
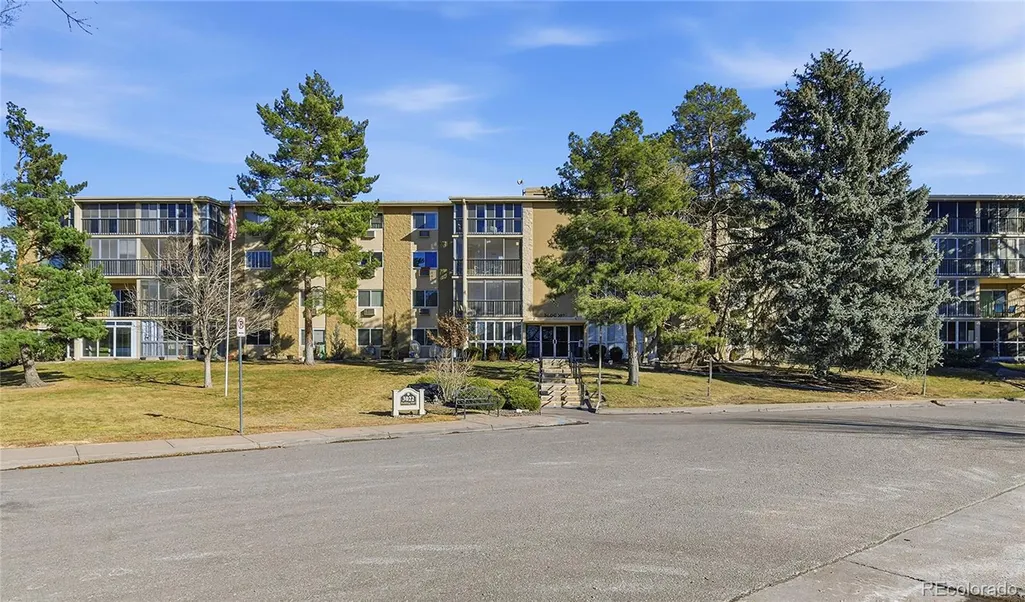
Welcome to this beautifully renovated condominium in the highly desirable Heather Gardens community. This spacious 2-bedroom, 2-bath home offers 1,200 square feet of comfortable, well-designed living space filled with abundant natural light. The updated kitchen features modern white cabinetry, new granite countertops, a stainless sink and disposal, and a convenient eat-in area, while new vinyl flooring adds a fresh, contemporary touch to the kitchen and bathroom spaces. The inviting living room showcases brand-new carpeting, creating a warm and cozy atmosphere ideal for relaxing or entertaining. The primary bedroom serves as a peaceful retreat with mountain views and a generous walk-in closet, complemented by a nicely updated bathroom with new faucets and showerheads. A secondary bedroom provides flexibility for guests or a home office, and the bright sunroom offers a unique space to enjoy mountain views and natural light year-round. Additional upgrades include fresh interior paint throughout, new ceiling lights, and a ceiling fan. This home also includes a covered parking space and additional storage, providing both convenience and practicality. Located in a secure building within a vibrant 55+ community, Heather Gardens offers beautifully maintained grounds, convenient access to shopping, dining, and public transportation, and an ideal setting to enjoy an active Colorado lifestyle.
Listing Office: 1 Percent Lists Mile High
3082 S. Wheeling Way 205 -
$205,000
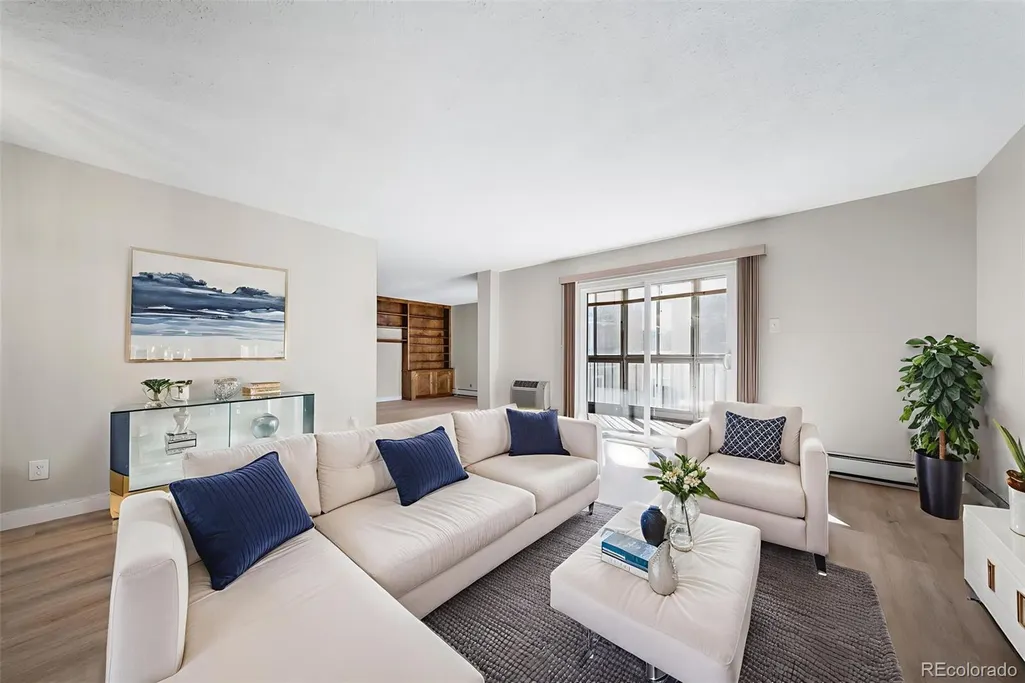
Welcome to easy, low-maintenance living in Heather Gardens! This desirable floorplan offers 2 bedrooms, 2 baths, plus a flexible den/bonus room and an additional utility/storage room—perfect for a home office, craft space, workout nook, or extra storage. The bright living and dining areas connect seamlessly, and the enclosed sunroom/lanai extends your living space for comfortable, year-round enjoyment—ideal for morning coffee, game night, or hosting friends. You’ll appreciate the practical layout, generous room sizes, and great separation between bedrooms for privacy. The primary suite includes its own bath and ample closet space, while the second bedroom is perfect for guests. The den adds that extra “bonus” space buyers love, and the utility room is an uncommon perk for keeping life organized. In the primary bath, a convenient step-in tub cut-out adds extra accessibility. Thoughtful improvements enhance both comfort and peace of mind, including updated LVT flooring, a new refrigerator, a new disposal, replaced electrical outlets, and an upgraded main electrical panel. The kitchen also features a new dishwasher to make cleanup simple. HOA-provided radiant heat is included in the monthly dues, helping streamline your budget and keep you cozy through Colorado winters. Heather Gardens is one of Aurora’s premier 55+ communities, known for its resort-style amenities and active lifestyle. Enjoy the expansive clubhouse, indoor and outdoor pools, fitness center, classes, social events, and countless clubs—there’s always something to do. Golf enthusiasts will love the on-site executive 9-hole course, and you’ll appreciate the convenience of the community restaurant for casual dining. Beautifully maintained grounds and a welcoming community vibe make it easy to feel at home. Convenient Aurora location near shopping, dining, and everyday services with easy access around the metro area. Buyer to verify all information, measurements, and HOA details.
Listing Office: A to Z Realty
13635 E. Bates Ave. 403 -
$206,500
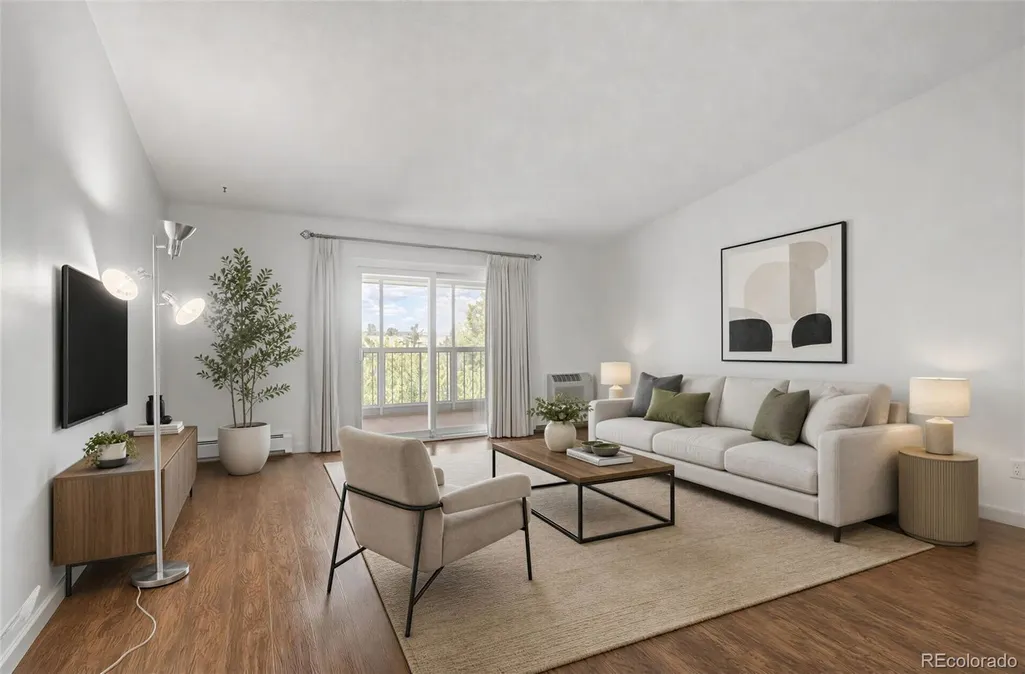
Top floor, vaulted ceilings give this property a light and airy feel. Very spacious living room/dining room combination, along with a great cook's kitchen with loads of counter space an stainless steel appliance. Newer lighting and fans throughout the property. Brand new carpet in both bedrooms with gorgeous remodeled bathrooms. This property has more storage than most with a full walk-in closet off the primary bedroom. This is the building closest to the clubhouse for easy access to classes, lunch or dinner at Rendezvous, golf, tennis, swimming and much more. Fully enjoy the lifestyle Heather Gardens has to offer. There is something for everyone. The parking is THE most convenient in all the Alpha buildings. It is just steps from the building on the lower level protected from any weather.
Listing Office: Heather Gardens Brokers
13500 E. Cornell Ave. 301 -
$210,000
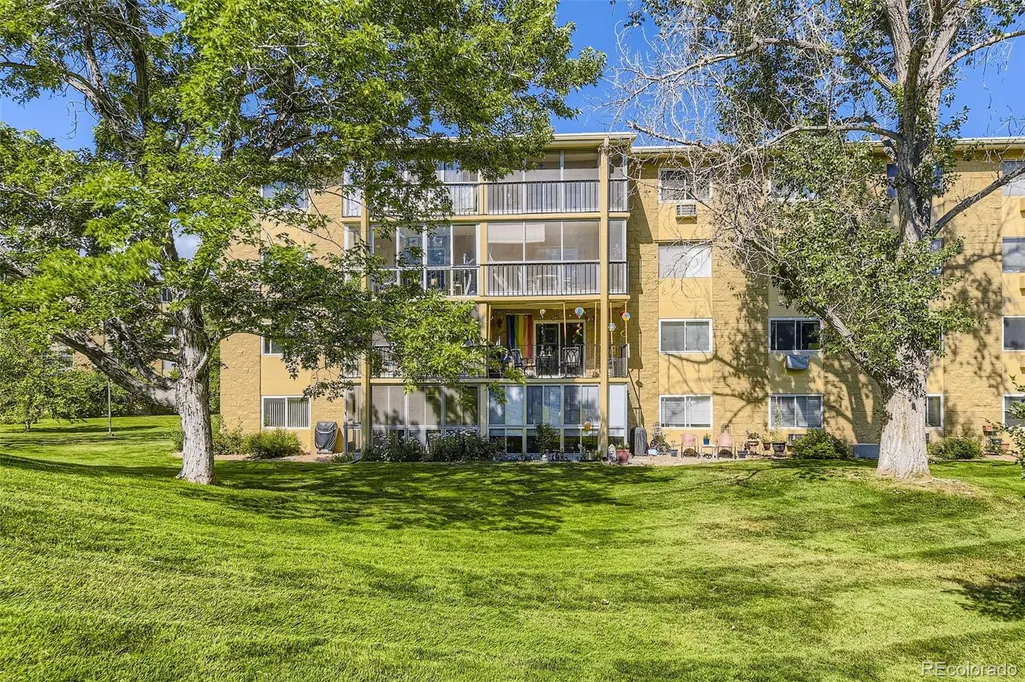
Golf course views SO PRETTY they'll make you wanna putt your worries away... overlooking a pond where the ducks are judging your swing! BOOM! You've got 2 GARAGE SPACES! Like, TWO, not common in Heather Gardens to have 2. You can park like a boss! Plus, your lanai's enclosed with double pane windows, snug as a bug in a rug! This END UNIT is the DEFINITE DELIGHT! NEW PAINT THROUGHOUT! Kitchen's got 2 year old stainless steel appliances, all new wall sockets, wall switches & face plates, and tinted windows in the south-facing window (warmest room in summer), bathroom's got updates, carpet's so plush you'll wanna roll around like a hamster! Lights are CONTEMPORARY COOL, windows are vinyl like your grandma's favorite record. Oh, and storage? You've got a closet on the 3rd floor (#301) DID I MENTION 2 GARAGE SPACES! Spots #193 & #195, across the street like a tiny commute. Clubhouse is JUST SECONDS AWAY. You're gonna LIVE YOUR BEST LIFE in Heather Gardens 55+ land! Clubhouse's got pools (indoor + outdoor like a spa), Jacuzzi, sauna, and gym! Rendezvous restaurant = FINE DINING with buffets & events! Dozens of clubs = DOZENS OF EXCUSES TO HANG OUT! Maintenance-free resort life = YAAAS. Come join this VIBRANT community!
Listing Office: Preferred Homes Colorado, Inc
14001 E. Marina Dr. 508 -
$210,000
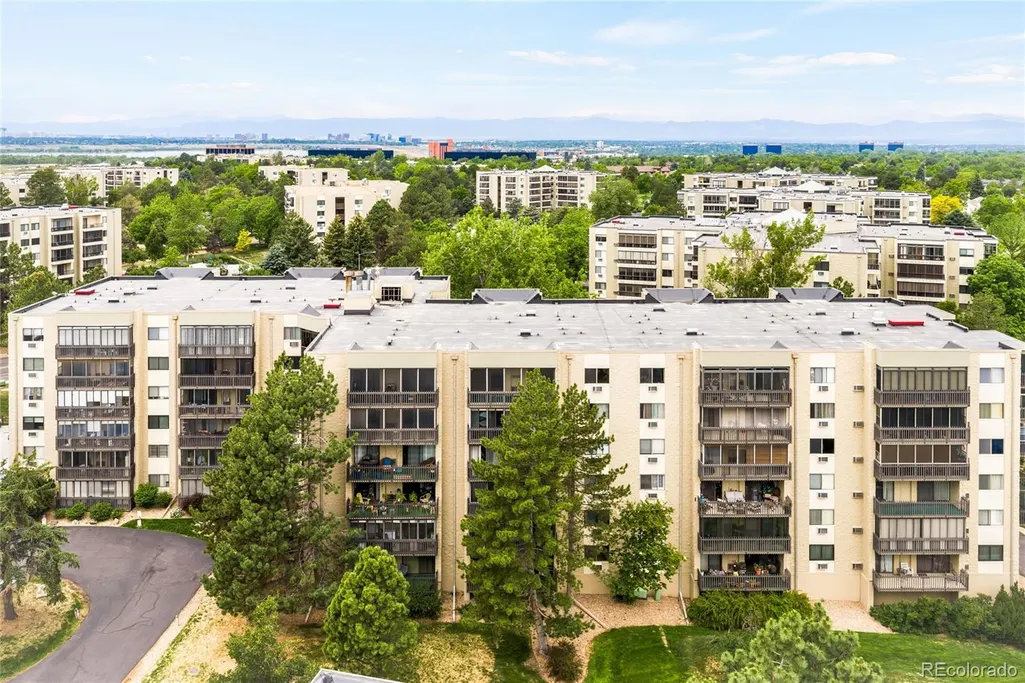
SECURE PARKING IS INCLUDED. Discover elevated retirement living within Heather Gardens, a vibrant 55+ community. This thoughtfully appointed condominium with new carpet throughout offers a one-level layout with easy elevator access and the comfort of an ADA-modified bathroom. The spacious living area flows effortlessly through sliding glass doors onto a fully screened lanai overlooking serene open space — a tranquil retreat for morning coffee or evening relaxation. An in-unit washer and dryer, dedicated indoor parking and a separate storage closet ensure everyday convenience, while hot water heat and room A/C along with 2 ceiling fans provide year-round comfort. Coveted community amenities include an on-site restaurant, indoor and outdoor pools, hot tub, sauna, fitness center, golf, tennis, pickleball, bocce ball and a clubhouse. Garden areas, a seasonal pond, trails, a business center, craft room and workshop round out a community designed for engaged living. Residents enjoy access to regularly scheduled social events, classes and assisted transportation.
Listing Office: Milehimodern
3022 S. Wheeling Way 311 -
$212,000
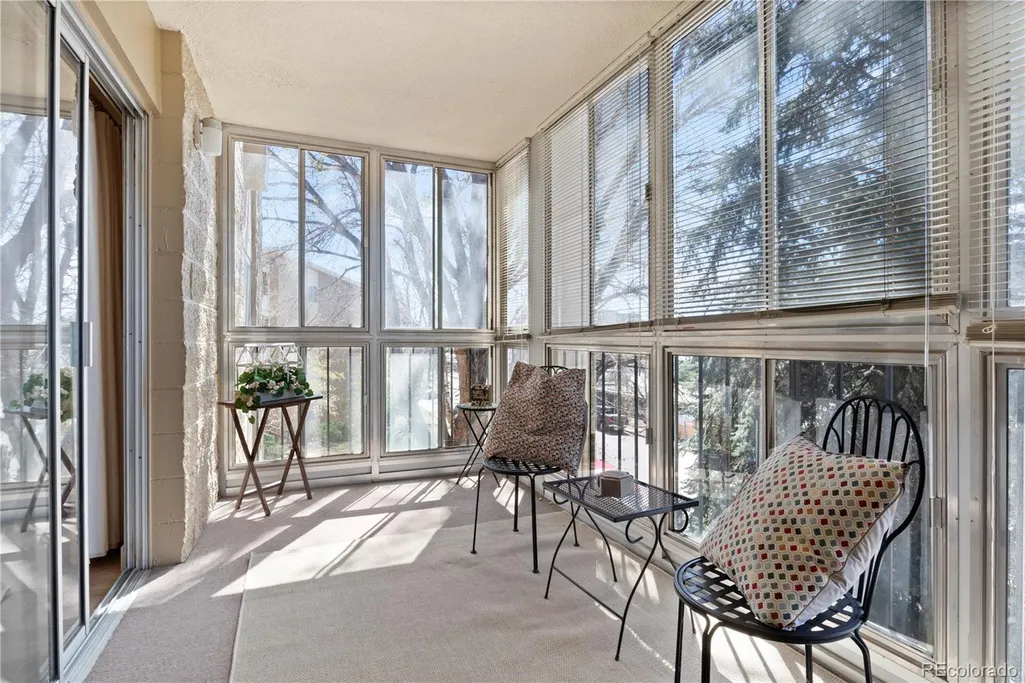
Pack your suitcase...Everything else is here. Enjoy carefree living in this beautifully updated and furnished condo (Partial furniture is included or can be removed) in Heather Gardens...Aurora's premier 55+ community. This totally updated charming home offers a primary bedroom plus a bedroom for guests or an office, one bath, modern kitchen with bright white cabinets, new stainless steel appliances, pantry and dining area. A glass enclosed lanai of the living area provides a perfect place for relaxing or year round entertaining. The new vinyl plank flooring throughout make for easy cleanup. Storage unit on same floor. Laundry on 2nd floor. An covered detached garage space. Heather Gardens provides resort-style amenities which includes a 50,000 sq. ft. clubhouse, indoor and outdoor pools, golf course, tennis courts, walking trails, fitness center, woodworking studio, and endless activities and crafts for an active lifestyle. Tee off on the 9 hole golf course or enjoy a meal at the Rendezvous Restaurant. Conveniently located near public transportation, shopping and dining. Your next chapter starts here!
Listing Office: Madison & Company Properties
13601 E. Marina Dr. 505 -
$214,900
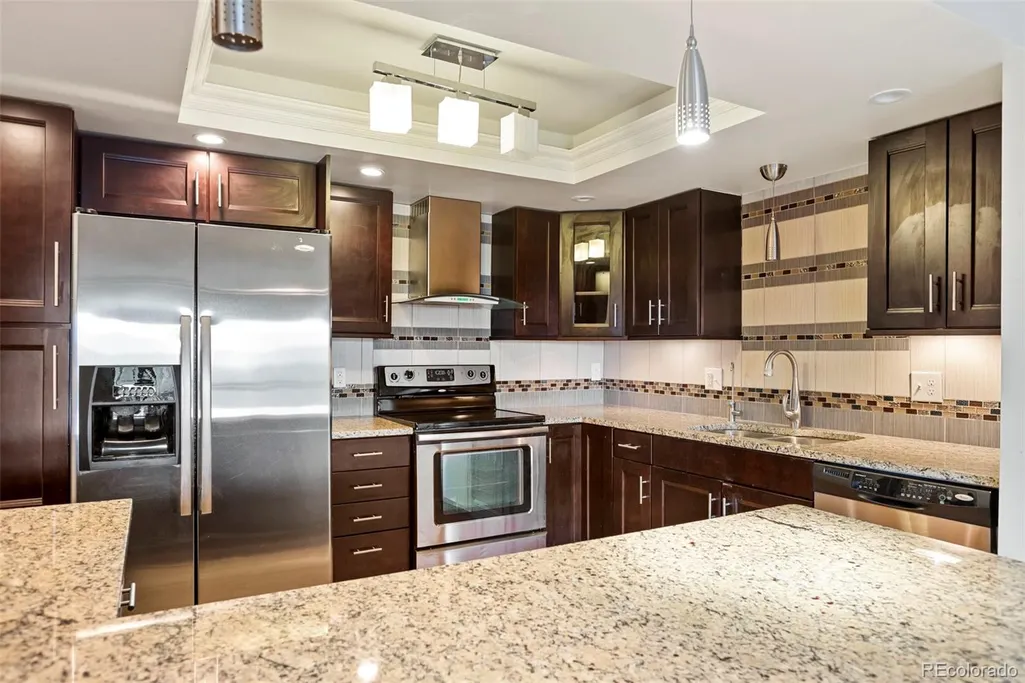
Welcome to Heather Gardens, one of Aurora's premier 55+ active adult communities. Located on the fifth floor, this inviting condominium offers comfortable living with thoughtful updates throughout. The kitchen features granite countertops, stainless steel appliances, newer cabinetry, and a pantry, providing both style and functionality. The spacious living room is filled with natural light and opens to the covered lanai, creating the perfect space to relax and enjoy the peaceful surroundings. The generous primary suite includes a private 3/4 ensuite bathroom and ample closet space. A second bedroom offers direct access to the lanai, making it ideal for guests, a home office, or hobby room. A full hall bathroom and a convenient in-unit laundry area complete the home's practical layout. Heather Gardens is one of Colorado's most sought-after active adult communities, offering an exceptional lifestyle with beautifully maintained grounds, walking paths, ponds, and a wide variety of amenities. Residents enjoy a renovated clubhouse, indoor and outdoor pools, a fitness center, tennis and pickleball courts, classes, clubs, and year-round social activities. The community is also home to the Heather Gardens Golf Club, featuring an 18-hole executive golf course and the Rendezvous Restaurant. Conveniently located near Cherry Creek State Park, shopping, dining, medical facilities, and major highways, this home offers the perfect combination of comfort, convenience, and an active lifestyle.
Listing Office: Guardian Real Estate Group
13618 E. Bethany Pl. 207 -
$219,900
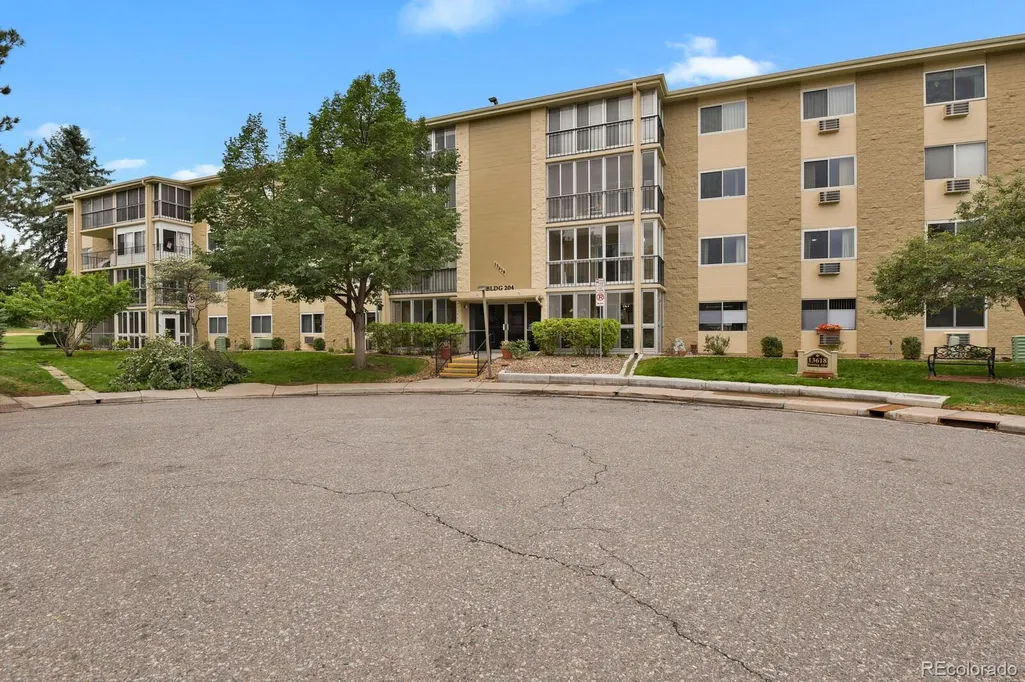
Welcome home to this very well maintained 2-bedroom, 2-bath second-floor condo in the highly sought-after 55+ community of Heather Gardens. This secure building offers elevator access and convenient same-floor community laundry with your own private storage closet. This clean, well-kept condominium features updated flooring throughout and an updated kitchen with granite countertops and newer cabinetry. The spacious primary suite includes a walk-in closet and private 3/4 bathroom, along with a large second bedroom and a versatile bonus room perfect for extra storage. Enjoy your morning coffee or unwind with a good book in the enclosed lanai. All appliances are included, along with a reserved parking space in the adjacent community parking structure with cowboy storage. Heather Gardens offers incredible amenities for an active lifestyle, including a 9-hole executive golf course, 50,000 square-foot clubhouse, Rendezvous Restaurant, indoor and outdoor pools, fitness center, woodshop, tennis courts, and more. Conveniently located just one mile from the RTD Iliff Station for easy access to rail and bus transportation. Experience the ease and comfort of living at Heather Gardens!
Listing Office: HomeSmart
14000 E. Linvale Pl. 207 -
$220,000
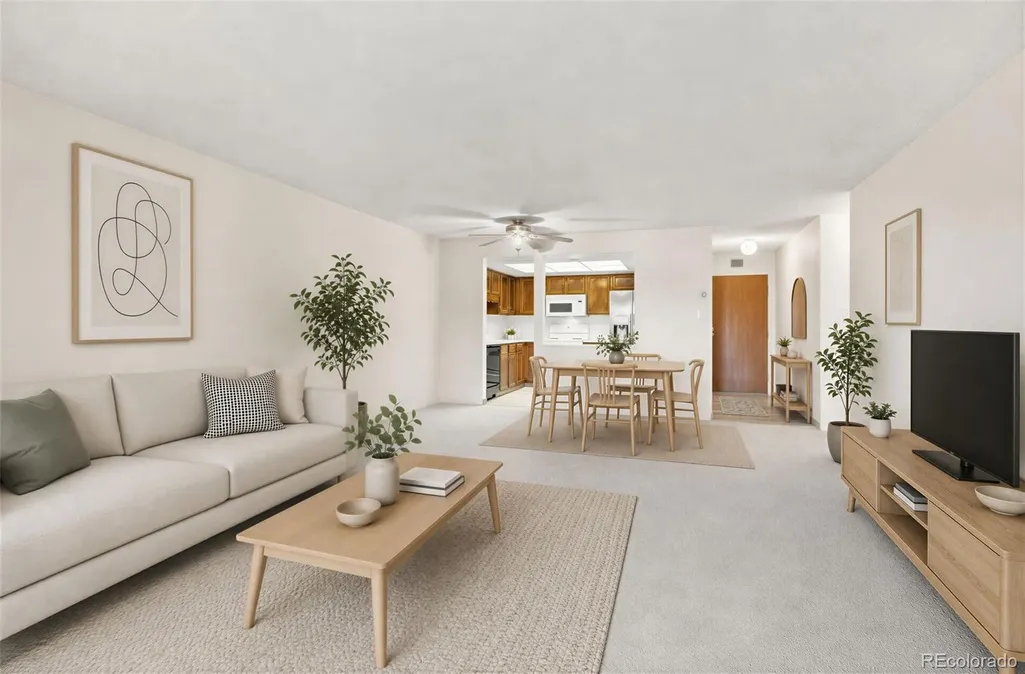
Sunny, cheerful 2-bedroom, 1-bath corner unit with beautiful views and an enclosed lanai to enjoy them year-round. Freshly painted with new carpet and featuring convenient in-unit laundry. Additional exterior storage and an assigned parking space under the building add to the convenience. Secure building in a desirable location close to shopping, dining, transportation, and everyday amenities.
Listing Office: Heather Gardens Brokers
13952 E. Marina Dr. 103 -
$224,950
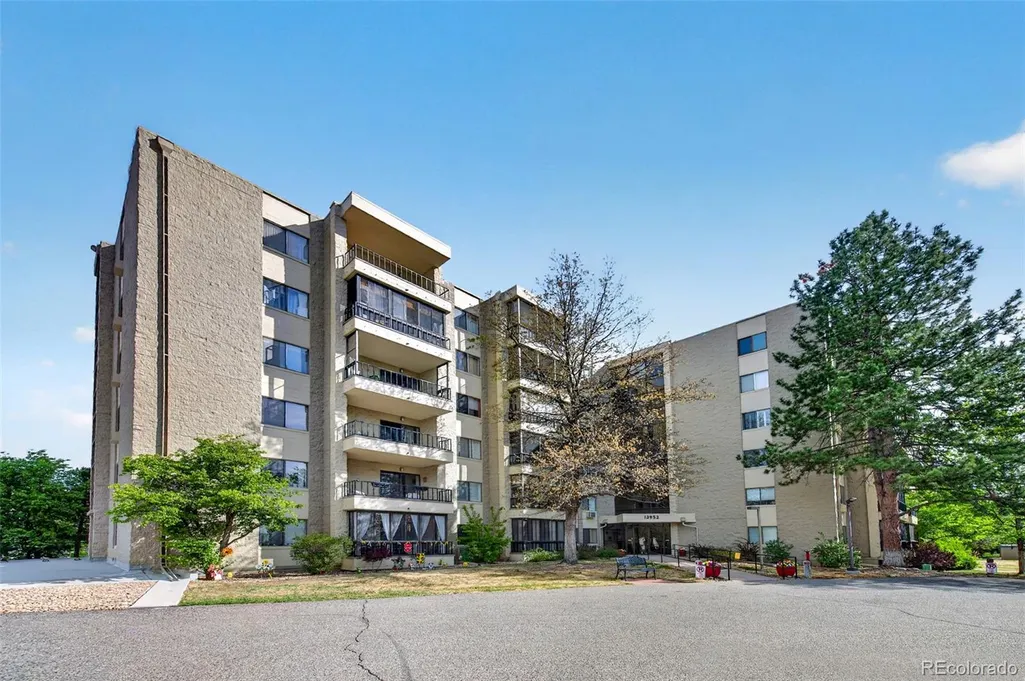
Private Laundry Room in Unit, Clean 2 Bedroom, 2 Bathroom Main Floor Condo in Seville, 1 Car Parking Space in Underground Garage (#103) Close to Building Access with Cowboy Storage, Private Patio, New Carpet, New Interior Paint, A True 2 Bedroom, Laundry in Unit, Additional Storage Closet on 3rd Floor (#103), Updated Kitchen Countertops and Appliances, Updated Light Fixtures, New Ceiling Fan, Across the Street from Pickle Ball Courts, Ready to Move In and Enjoy! One of the lowest priced units with 2 bedrooms and 2 bathrooms!
Listing Office: Keller Williams DTC
13606 E. Bates Ave. 406 -
$225,000

OFFERING A $15,000 CONCESSION WITH AN ON-OR-BEFORE October 31 2026 CLOSING. Perched on the top floor of a secured building in the highly coveted Heather Gardens, this exceptional Executive Suite represents a compelling offering in one of Colorado's finest 55+ communities. Rare in every sense, the residence combines two units into a single expansive home — significantly larger than anything comparable in the building — with vaulted ceilings, sweeping mountain views, and an oversized sunroom nearly twice the size of neighboring units. The open living and dining spaces flow with effortless grace, ideal for entertaining, while a kitchen pass-through keeps the home connected and convivial. The primary retreat is thoughtfully separated from the guest bedrooms and features dual closets and a private ensuite bath. Freshly updated throughout with new carpet, paint, and light fixtures, the home is move-in ready. Enjoy the convenience of a centrally located 2nd-floor laundry room. Two covered garage spaces — an uncommon luxury in the community — complete the offering. Heather Gardens itself is nothing short of remarkable: 200 acres of park-like grounds, a public golf course with resident discounts, 24/7 security, attentive on-site management, and over 100 clubs, classes, and activities. The HOA covers heat, water, sewer, insurance, snow removal, trash, and more. Cherry Creek State Park, premier retail, medical services, and the Nine Mile Light Rail station — with direct access to downtown Denver and DIA — are all close at hand.
Listing Office: Milehimodern
13500 E. Cornell Ave. 205 -
$225,000
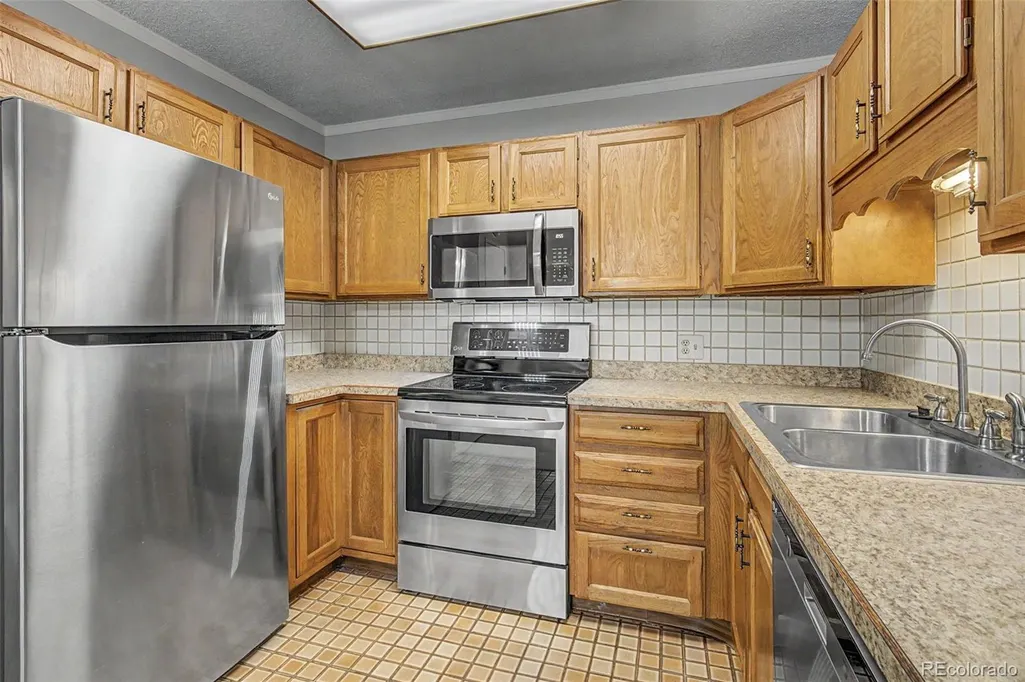
Welcome home to this beautifully maintained 2-bedroom, 2-bath condo with a versatile den in the highly desirable Heather Gardens community! NEW PAINT AND CARPET!! The spacious kitchen is a standout, featuring stainless steel appliances, tile backsplash, abundant cabinetry, expansive countertop space, a sunny eat-in area, and incredible storage. Relax year-round in the fully enclosed lanai while taking in peaceful views of the golf course. Vinyl windows in both bedrooms add comfort and efficiency. Modern crown molding and baseboards throughout. The private primary suite offers an updated ensuite bath with a walk-in shower, while the secondary bedroom features built-in cabinetry and luxury vinyl plank flooring—perfect for guests, hobbies, or a home office. Storage is plentiful throughout the home, plus you'll enjoy an additional building storage closet. Ideally located directly across from the laundry room in a secure building, this home also includes a deeded covered parking space. Enjoy the award-winning Heather Gardens lifestyle! This vibrant 55+ community offers resort-style amenities, including a beautifully renovated clubhouse, indoor and outdoor pools, hot tub, state-of-the-art fitness center, golf course, on-site restaurant, tennis and pickleball courts, billiards, woodworking shop, community gardens, and an extensive calendar of clubs, classes, and social events. Miles of walking trails, beautifully landscaped grounds, and convenient access to shopping, dining, medical facilities, and major highways make Heather Gardens one of the Denver metro area's premier active adult communities.
Listing Office: Heather Gardens Brokers
3082 S. Wheeling Way 404 -
$227,000
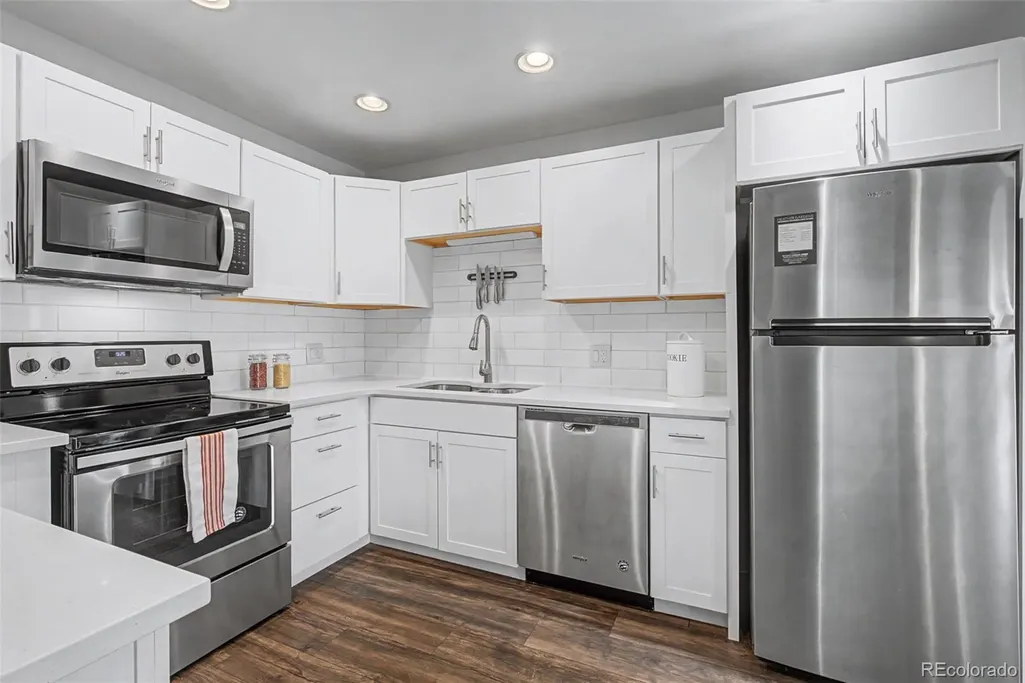
Light, bright, and beautifully updated, this modern 2-bedroom, 2-bath condo offers stylish living in the desirable Heather Gardens community. Engineered hardwood flooring flows throughout the main living areas, while the spacious primary suite features plush carpeting, a walk-in closet, and a private ensuite bath. Thoughtfully updated throughout, this home features modern lighting, designer paint colors, stainless steel appliances, new kitchen cabinetry, and updated vanities in both bathrooms. Vaulted ceilings and ceiling fans enhance the open, airy feel, while updated windows and window coverings add comfort and style. Step outside onto the open lanai and take in the gorgeous views—an inviting spot to relax and enjoy your surroundings. With an open-concept layout, tasteful finishes, and abundant natural light, this condo is truly move-in ready. Located in Heather Gardens, residents enjoy an exceptional array of amenities and an active, resort-style lifestyle. This is Colorado living at its best!
Listing Office: Heather Gardens Brokers
13992 E. Marina Dr. 407 -
$229,000
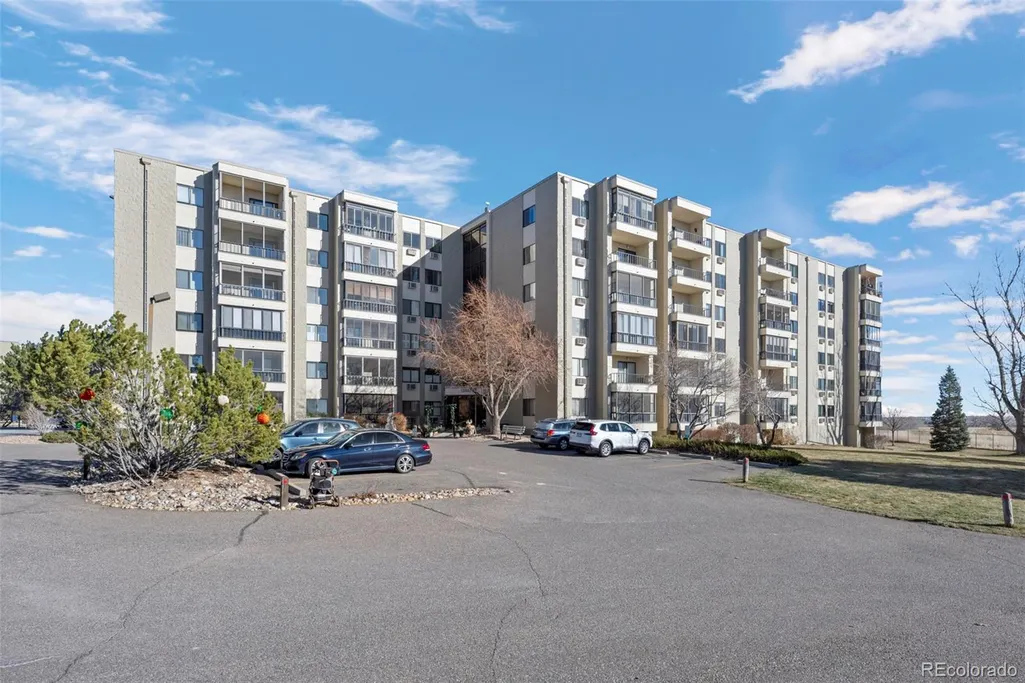
Fantastic 2-bedroom, 1-bath condo in the coveted Seville area of Heather Gardens. Residents enjoy access to Heather Gardens’ renowned amenities, including a golf course, clubhouse, fitness center, restaurant, indoor and outdoor pools, tennis, pickleball, trails, and over 100 clubs and activities designed for active adults. Seville also offers a private outdoor pool exclusive to the community. This is one of Metro Denver’s most vibrant 55+ communities, this home truly delivers resort-style living at its best. The home features secure underground parking with elevator access directly to your floor, along with two storage areas—one above the parking space and another conveniently located just one floor below the home. Home #407 is ideal distance from the elevator, one unit away, and the elevator makes no noise inside the home. Shares one wall with neighbor. Light, bright, and surprisingly spacious, the updated kitchen opens to a large living room with sliding doors that lead to a private balcony. Two generously sized bedrooms share a full bath, and in-unit laundry adds everyday convenience. New premium carpet, Traffic Master turf in the lanai, and interior paint 2025.
Listing Office: Your Castle Realty LLC
13850 E. Marina Dr. 206 -
$235,000
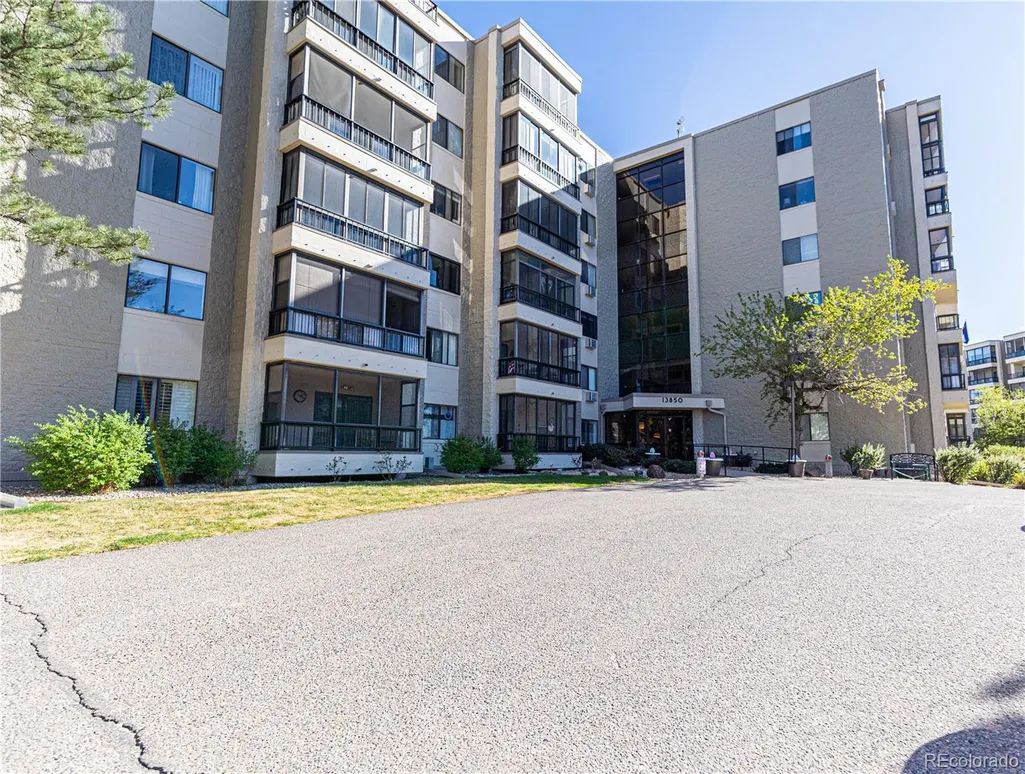
Welcome to this inviting second level condo in the highly sought-after Heather Gardens, a vibrant 55+ community in Aurora. Perfectly positioned with peaceful views of the nearby open space and the scenic Cherry Creek State Park area, this home offers a serene setting to enjoy Colorado’s natural beauty! Inside, you’ll find a spacious layout featuring a generous living area ideal for relaxing or gathering with friends, along with a dedicated dining space that takes full advantage of the quiet surroundings. The kitchen maintains its original character, offering a fantastic opportunity for buyers to update and customize to their own taste and style. The primary suite provides a comfortable retreat with a walk-in closet, and a private bathroom featuring a walk-in shower. A second bedroom and full bath offer flexibility for guests, hobbies, or a home office. Additional highlights include underground garage parking, and storage and resort style living! One of the standout features is the enclosed lanai with glass, creating a year-round space to enjoy fresh air, morning coffee, or peaceful wildlife viewing. Step right outside to beautifully maintained grounds with a pond and park-like setting. Residents of Heather Gardens enjoy an impressive array of amenities, including a clubhouse with dining options, fitness center, golf course, indoor and outdoor pools, tennis and pickleball courts, and a full calendar of social activities—making it easy to stay active and connected. This well located condo is full of potential and ready for your personal touch, an excellent opportunity to create your ideal home in a welcoming, resort-style community.
Listing Office: Real Broker, LLC DBA Real
13661 E. Marina Dr. 204 -
$238,000
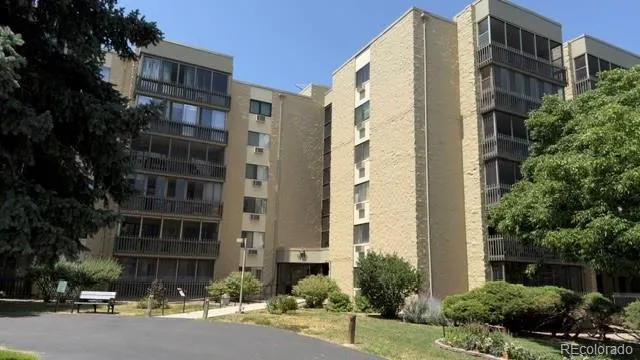
Experience the best of Heather Gardens, Aurora's premier 55+ active adult community, in this beautifully maintained 2-bedroom, 2-bath condominium offering the ease of one-level living and a desirable screened-in lanai—the perfect spot to enjoy your morning coffee or unwind with peaceful Colorado evenings. Located in a secure building with controlled entry and elevator access, this home offers a comfortable, low-maintenance lifestyle with a private HOA that allows you more time to enjoy everything the community has to offer. Heather Gardens is known for its exceptional resort-style amenities, including a beautifully renovated 50,000-square-foot clubhouse, a 9-hole executive golf course, indoor and outdoor swimming pools, a state-of-the-art fitness center, tennis and pickleball courts, walking paths, hobby and craft studios, billiards, library, and a full calendar of clubs, classes, and social events. Residents also enjoy the convenience of the on-site Rendezvous Restaurant and available RV parkingas well as Heather Gardens Community Center. Ideally located near shopping, restaurants, medical facilities, Cherry Creek State Park, and I-225, Heather Gardens combines the convenience of city living with the warmth of a vibrant, welcoming community. Whether you're looking to stay active, make lifelong friends, or simply enjoy a carefree, maintenance-free lifestyle, this home offers an incredible opportunity to enjoy one of Colorado's most desirable active adult neighborhoods. This fabulous apartment is priced low so you have the freedom to go in and make it your own.
Listing Office: HomeSmart
3164 S. Wheeling Way 306 -
$240,000
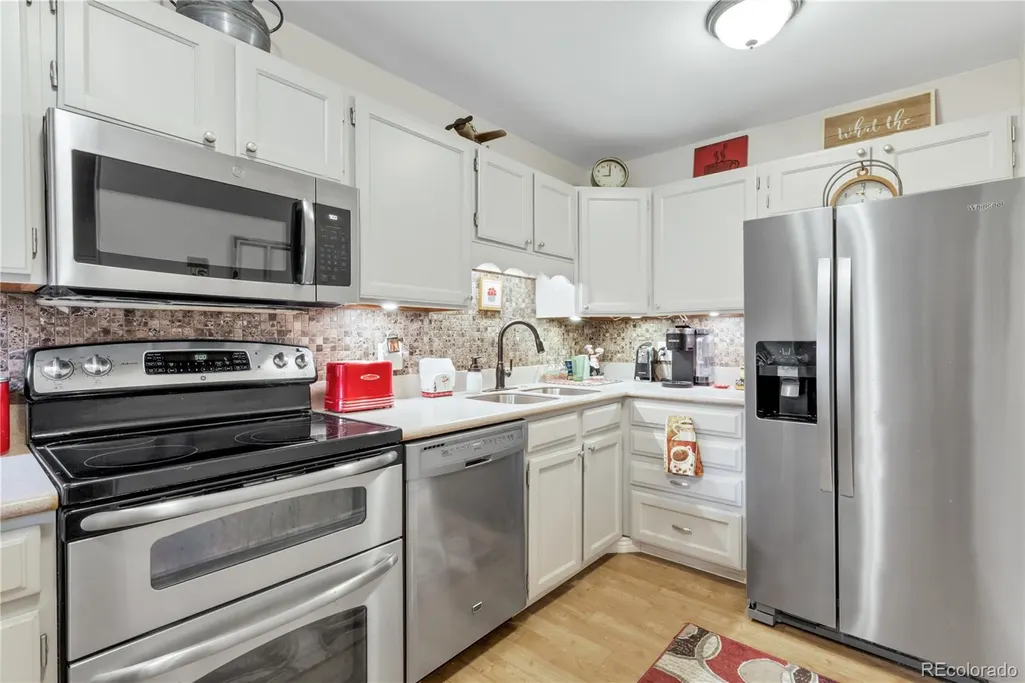
Updated throughout, this oversized unit is complete with 2 deeded and assigned parking spaces - 1 garage space and covered space! Upon entering you'll notice the cohesive wood flooring, baseboards and 6-panel doors throughout the condo and lots of windows throughout the space giving an abundance of sunlight. The open concept is perfect for entertaining! The kitchen has been updated with stainless steel appliances, microwave hood over the stove, and cabinets. The large living room space gives ample space for you and your guests and walks out to your private enclosed lanai, shaded with mature trees and immaculate landscaping! In addition to having a designated dining room space and the massive living room, this home has a large utility room perfect for extra storage or a crafting room! The second bedroom makes hosting your gests a breeze or utilize it as your personal music room! Conveniently located across the hall is the guest bathroom, updated with a walk-in tub, flooring, vanity, and lighting! At the end of the hall you will finally arrive to your primary retreat! This large suite is currently used for a work from home office as well as the bedroom! Complete with a walk-in closet and an updated quarter bath, this condo isn't lacking anything! Just a short walk up the path from this gorgeous home is the 50,000 sq ft clubhouse which provides a central hub for all of Heather Gardens! Here residents can get involved in clubs and classes in addition to all of the recreation activities; indoor and outdoor pool, jacuzzi, fitness center, locker rooms, dry saunas, craft room, billiards room, and lots of meeting spaces throughout the Clubhouse! Security is on the premises 24/7 and there's the infamous Rendezvous Restaurant which is connected to the Club! Who could forget the Executive 9-hole Golf Course that runs through the center of the community!? There are also walking paths throughout the community and to top it off a community garden!
Listing Office: Heather Gardens Brokers
13992 E. Marina Dr. 505 -
$245,900
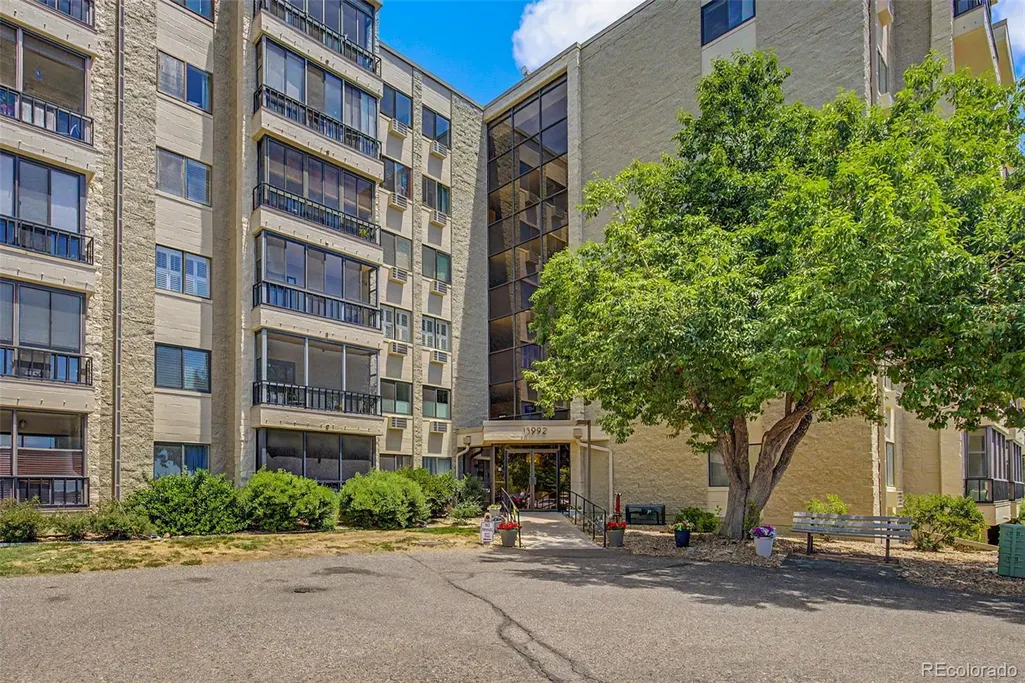
Located in the popular SEVILLE area. This light, neutral, and open unit is priced to sell for Seville. 1,092 sq. ft. with 1 garage space and in-unit laundry. The open kitchen is spacious and not enclosed. CABINETS HAVE RECENTLY BEEN PAINTED A SOFT TAUPE !!!! Note the table that can be up or down. The 2nd bedroom can also serve as a den, with a folding door separating it from the living room. This is a 2 bedroom two bath unit. The storage locker is located to the left of the elevator and is # 505. This is a 55 + Community. The Seville area offers its own swimming pool, pickleball court, and a pond with a seating area. Plus, all of the amenities are located at the clubhouse. To include the golf course, indoor and outdoor pools, restaurant, classroom, and meeting areas, plus a woodworking shop. Heather Gardens will collect at closing a 6-month working capital reserve fee based on the monthly fee. This amount will be refunded to the buyer upon the closing of the property.
Listing Office: Brokers Guild Real Estate
13609 E. Cornell Ave. 206 -
$249,500
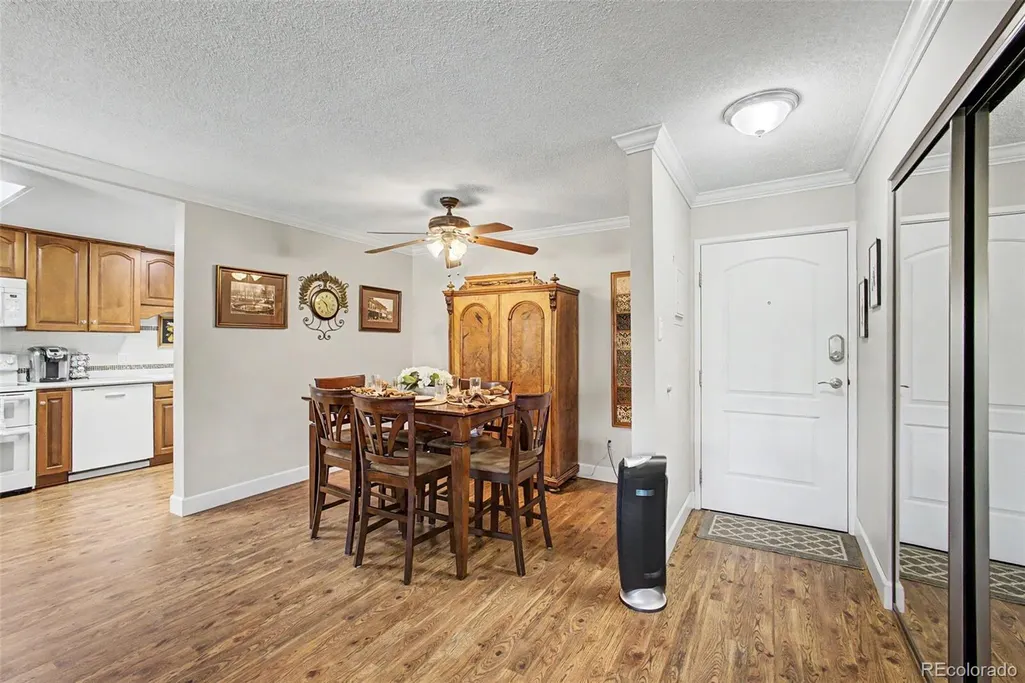
Updated Alpha C | Golf Course & Water Views | 55+ Community Beautifully updated 2-bedroom, 2-bath Alpha C model offering 1,380 sq ft of open, modern living in a secure-access building. This thoughtfully redesigned home features an expansive open-concept living and dining area, ideal for both everyday living and relaxation. Enjoy serene pond, fountain, and 9th fairway views from the enclosed, screened-in lanai—framed by mature shade trees for added privacy and tranquility. The kitchen is a standout with full-height maple cabinetry, recessed lighting, abundant storage, and convenient countertop seating. The spacious primary suite includes a fully updated bath with enclosed shower, double vanity, and enhanced lighting, while the secondary bathroom has also been tastefully updated with new fixtures and finishes. Additional upgrades include: Luxury vinyl plank flooring throughout, Crown molding and updated baseboards, Window coverings Newer A/C units, Custom closet built-ins. Additional features: Secured building entry, Dedicated storage closet (3’ x 5’) near laundry, Covered parking space with storage, No stairs. Ideally located just a short walk to the Heather Gardens Clubhouse, with easy access to walking and biking paths, plus convenient distance to light rail. Building Laundry is right next door as is Storage! Heather Gardens is a premier 55+ community offering 24/7 security, golf, fitness, and extensive amenities.
Listing Office: Heather Gardens Brokers
13800 E. Marina Dr. 102 -
$249,900
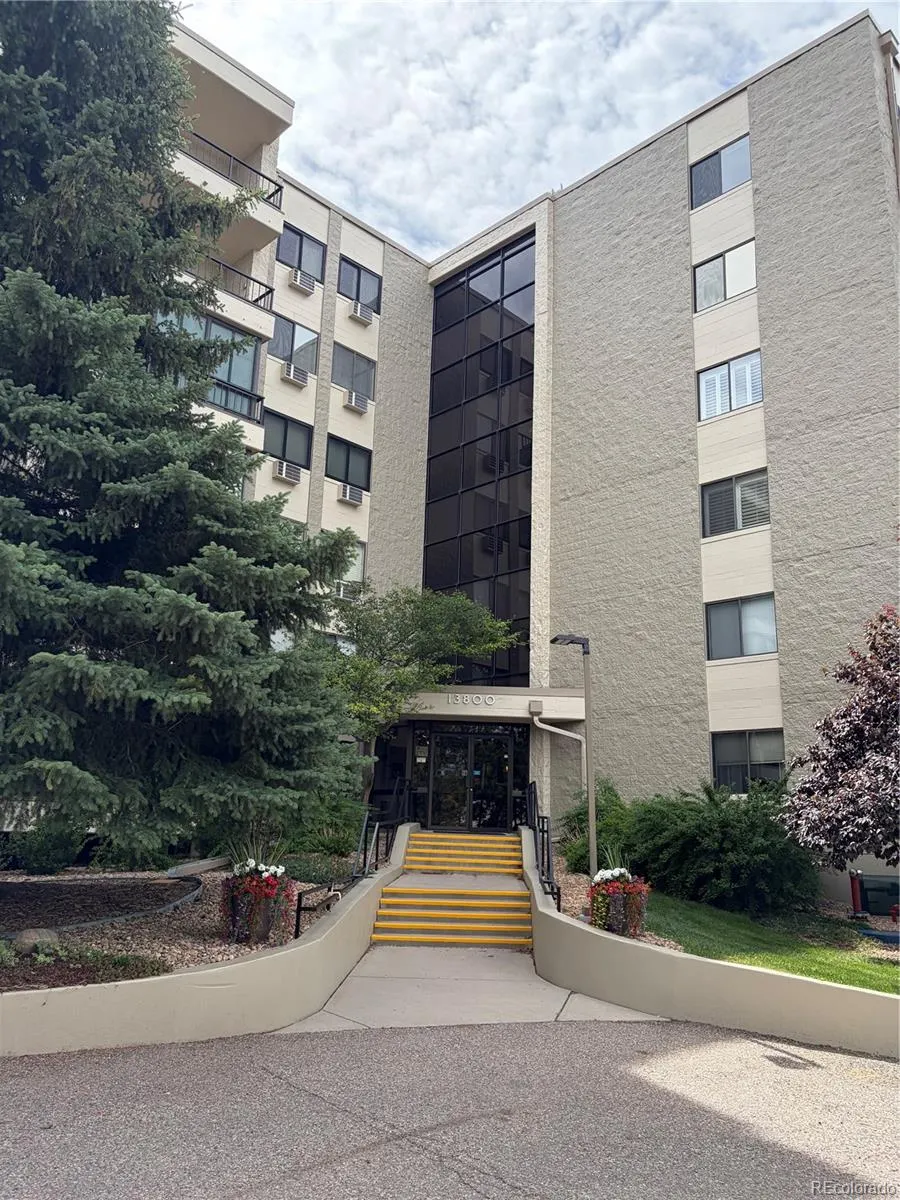
Welcome to 13800 E. Marina Drive - one of Heather Gardens most stunning homes! Building 236 number 102 is sure to delight! With a plethora of amenities in the Heather Gardens Community this accessible two bed, two bath stunner, has it all! Building 236 is nestled close to the Southern open space boasting some of the best views and a peek a boo of Pike's Peak and Cherry Creek Reservoir. Access to 102 is the easiest in the exclusive Seville area with the only direct access and parking off of Marina Drive. Nearly private access featured through the South stairs allows for easy ingress and visiting family and friends. Parking includes covered access and allows 12 month security and protection with entry via the elevator or interior stairs and luxurious halls. The Condo features a reading room, common foyer and well lit mailroom. Certainly too are the friendly and helpful neighbors! Heather Garden's HOA fees include ALL heat, water, common elements, security, maintenance, pools, hot tubs, trash removal, snow and a host of events and programs. A happy resident of Heather Gardens 102 only has to pay a small monthly electric bill in addition to the reasonable monthly HOAs! Unit 102 features luxury laminated vinyl flooring, newer carpet and paint with copious storage in a modern and stylish open unit. Quartz countertops and storage abound in this elegant and comfortable space. Come envision your touches and make 236-102 your new home - you won't be disappointed! https://youtu.be/VAFVCoUhwns
Listing Office: Primary Real Estate Brokerage
3144 S. Wheeling Way 206 -
$250,000
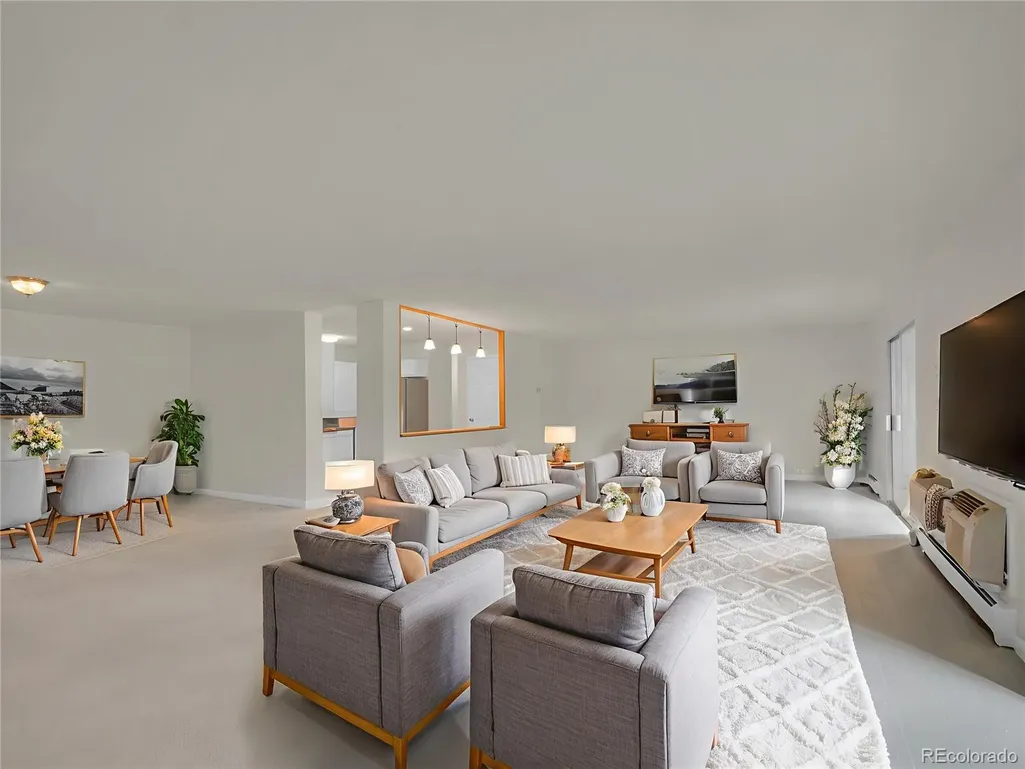
Must Have a Contract THIS WEEK! Pre-Foreclosure Gem! Only a Couple of these condos exist with 1740 Square Feet! That's HUGE!! This Heather Gardens Condo Fetures New Appliances, New Paint, Views of the Golf Course, 2 Garage Parking Spots, and Room for ALL your Collectables, that Antique Dining Room Set and so much more! HG Amenities include Indoor and Outdoor Pools, Work-Out facilities, Sauna, Jacuzzi, Restaurant, and a Clubhouse that has Weekly Activities, a room to rent for Parties too! Security 24 hours is a Bonus! Convenient to Resataurants, Shopping, I-225 and DTC! Call me to get inside and see! Anyone 55 and Older will be Blown Away at the Space and Amenities!
Listing Office: Realty One Group Premier
13601 E. Marina Dr. 508 -
$269,000
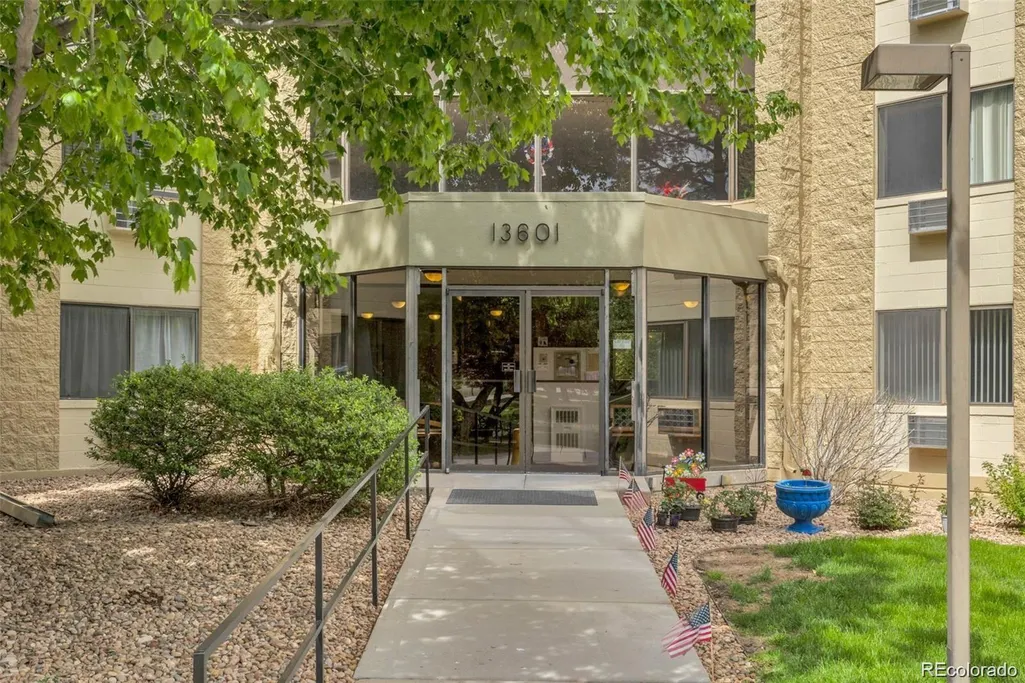
2-bedroom, 2-bath condo, one car underground, secure, assigned garage space #34, Additional outside parking. Oversized Lanai. In unit Full-size washer and dryer included. Outside patio-like sitting area with benches and chairs under the trees. Heather Gardens is a vibrant 55+ active adult community nestled on 200 acres of park-like grounds, featuring, ponds, walking trails, an executive 9-hole golf course, a 50,000-square-foot clubhouse with indoor and outdoor pools, a fitness center, sauna, billiard room, library, wood shop, and over 100 clubs and activities. Residents appreciate the maintenance-free lifestyle and the close-knit, neighborly atmosphere. Proximity to I-225, RTD's Nine-Mile light rail station, and Cherry Creek State Park. There are age and smoking restrictions. Move in ready. Update and remodeling planned and in process and can be completed before closing. BUY NOW and pick your colors, finishes, window coverings and appliances before update remodeling completion. FOR SALE OR LEASE OR TRADE. SELLER MOTIVATED. MAKE OFFER.
Listing Office: HomeSmart Realty
14390 E. Marina Dr. 209 -
$275,000
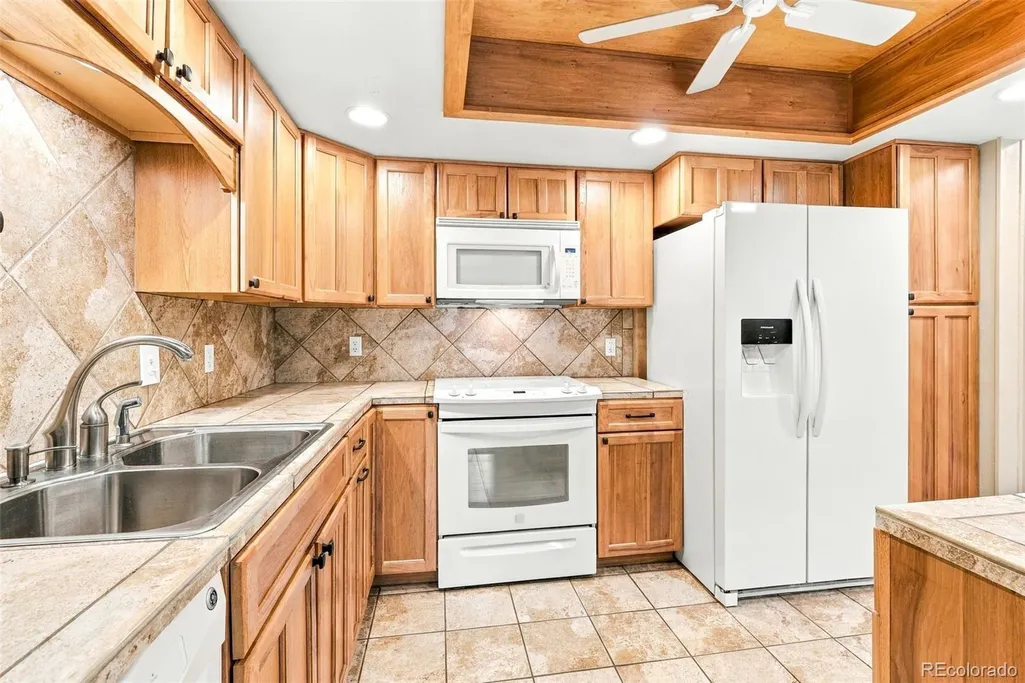
This inviting 2-bedroom, 2-bath condo offers comfortable living in a desirable location within a popular active adult community. The modern kitchen features updated cabinetry and a stylish tile backsplash, while the screened-in lanai provides a relaxing space to enjoy the outdoors year-round. The spacious primary suite offers a private retreat with an en-suite bathroom and walk-in shower. The second bedroom includes convenient access to the lanai, making it a versatile space for guests, an office, or hobbies. In-unit laundry adds everyday convenience, and the deeded under-building parking space provides secure, covered parking. Additional building storage closet located on the 1st floor. Enjoy all that Heather Gardens has to offer, including an on-site golf course, indoor and outdoor pools, hot tub, fitness facilities, clubs, classes, social activities, community events, and the on-site Rendezvous Restaurant. With a secure building and an incredible array of amenities just outside your door, this is an opportunity to enjoy the Heather Gardens lifestyle!
Listing Office: Heather Gardens Brokers
13961 E. Marina Dr. 512 -
$275,000
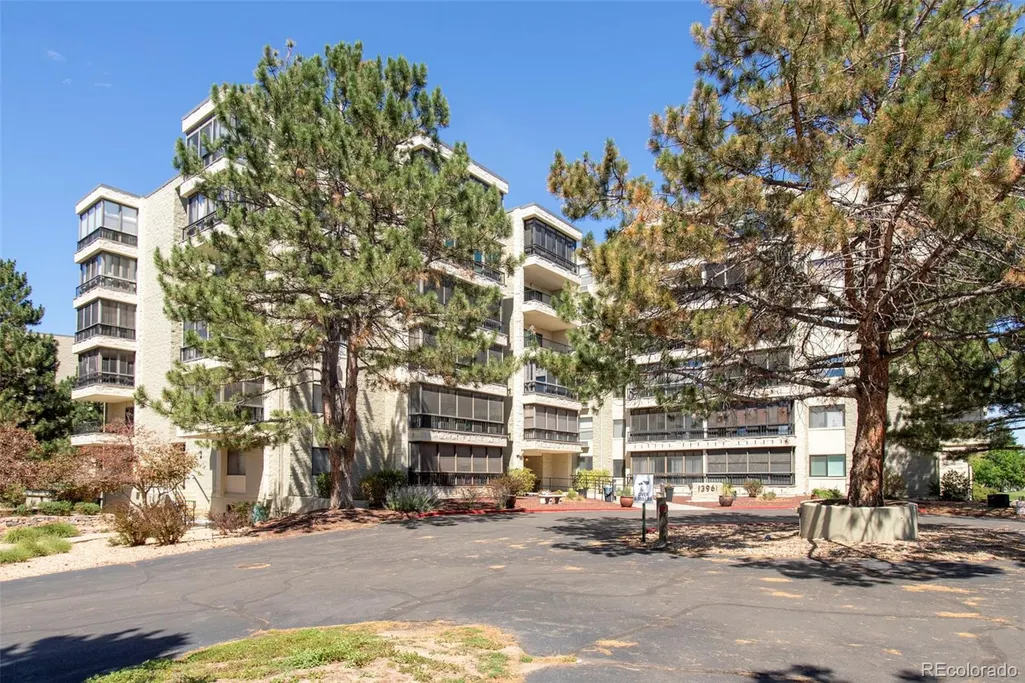
Remodeled End Unit in the Atrium Buildings. New Bath with walk in shower! Remodeled kitchen! Washer and Dryer included! 2 lanais look out over gold course and mountain views! Lots of natural light! Large, open dining and living room. 2 garage parking spaces with additional storage! Enjoy the Heather Gardens 55+ lifestyle of golf, on property restaurant, pool and more! Close to tech center and shopping!
Listing Office: MB Hillman Real Estate
13800 E. Marina Dr. 510 -
$275,000
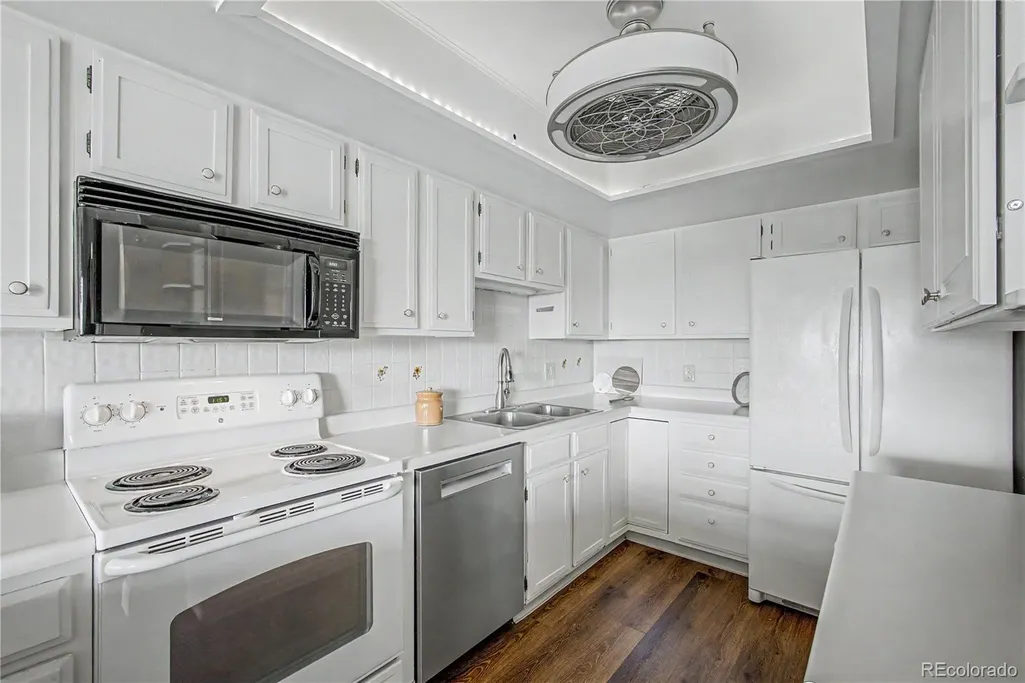
PRICE IMPROVEMENT!! Enjoy comfortable living in this well-appointed home featuring beautiful LVP flooring throughout, a designated dining room, and convenient in-unit laundry. The spacious kitchen offers extra pantry storage, while the bright living room benefits from an additional window that fills the space with natural light. Relax on the open lanai and take in the beautiful mountain views. Recent updates include newer air conditioning units for added comfort. Additional storage is plentiful with a private cowboy storage locker, plus Building Storage #510 located on the 5th floor. Secure under-building parking provides convenience and peace of mind. Residents enjoy an exceptional array of community amenities, including both indoor and outdoor swimming pools, a fitness center, dry sauna, woodworking shop, craft room, library, and billiards room. On-site security and maintenance personnel add to the ease of living in this well-maintained community.
Listing Office: Heather Gardens Brokers
13902 E. Marina Dr. 410 -
$278,500
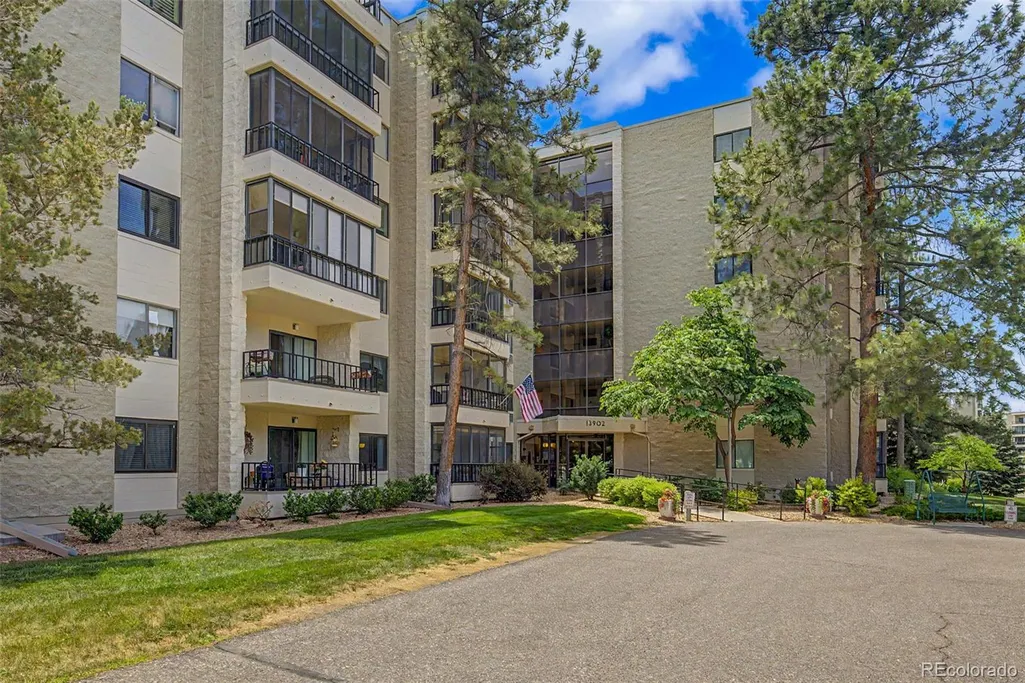
Popular Seville area !!!!NEW VINYL FLOORING HAS BEEN INSTALLED THRU OUT !! Spacious 1,232 sq. ft. 2-bedroom, 2 bath with a dining room !! NOTE Unit fully painted with soft custom color !!! The kitchen features light cabinetry, beautiful light quartz countertops, and a pantry was added. There are white vinyl windows and a white vinyl patio patio door. Also, 6 paneled doors troughout. The spacious master suite features a large walk-in custom closet with additional shelves and drawers. There is a in-unit laundry room with storage. Storage locker # 410 is nearby. Garage space # 37. This is a 55+ community. The Seville buildings have their own swimming pool, pickleball court & a pond with seating. The HOT TUB AWAITING A NEW PUMP. Visit the clubhouse and enjoy the golf course, indoor and outdoor pools, restaurant, game and meeting rooms, and woodwork room. At closing, a 6-month working capital fee is collected based on the monthly fee. This is refunded upon the sale of the property. Heat and water are included in the monthly HOA fee. Electricity is paid for by the homeowner.
Listing Office: Brokers Guild Real Estate
14001 E. Marina Dr. 606 -
$279,900
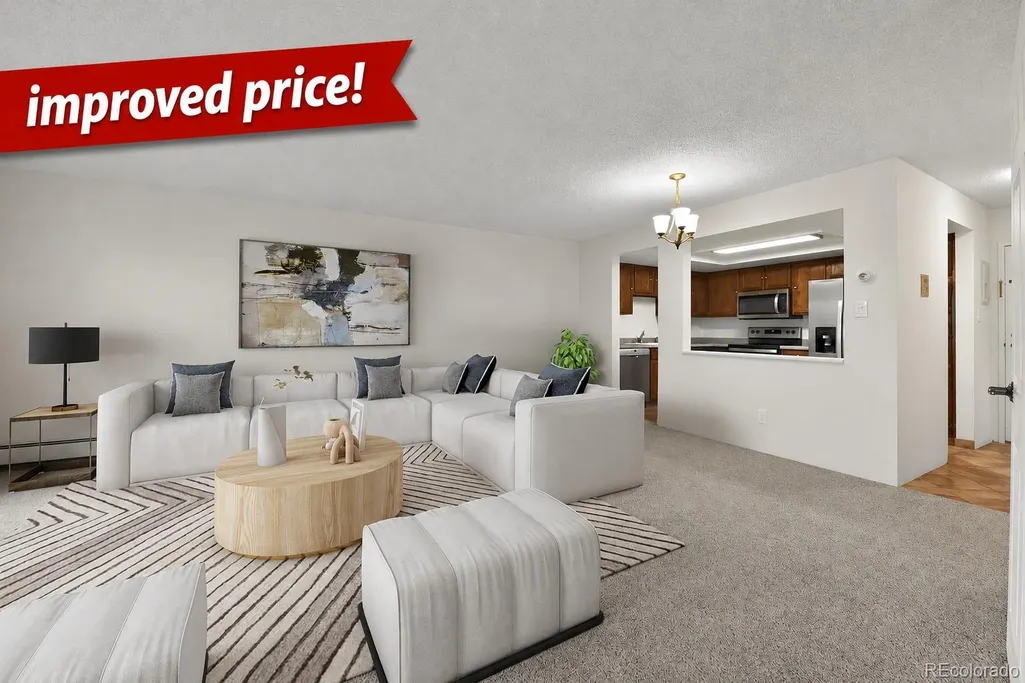
Tour this impeccably maintained penthouse condo with sweeping views of the golf course and Colorado skies! In 2022 this spacious, private condo was upgraded with a Bosch (46db - whisper quiet) dishwasher, refrigerator with ice and water in door, range with steam clean feature, microwave, washer, dryer, (2) air conditioners in addition to new carpet, upgraded electric switches/outlets, lights and more. Screened in lanai is a perfect place for coffee, watching the wildlife and relaxing in peaceful serenity. French doors separate the den/second bedroom from the living room providing the opportunity to maximize the area or close off the room for privacy. Tiled floors in the kitchen, foyer and both bathrooms make cleaning a breeze. Laundry room with built in shelves allows lots of extra in unit storage. Priced very competitively for a unit of this caliber, the home is located in Heather Gardens, a sought-after 55+ active adult community known for its vibrant lifestyle. Residents enjoy a wide variety of classes, events, and activities, as well as the on-site Rendezvous restaurant (open to the public) featuring live music and dancing. Community amenities include a 9-hole executive golf course, indoor and outdoor pools, hot tub, fitness center, and sauna. This is more than a home—it’s a lifestyle.
Listing Office: Trelora Realty, Inc.
14102 E. Linvale Pl. 606 -
$289,900
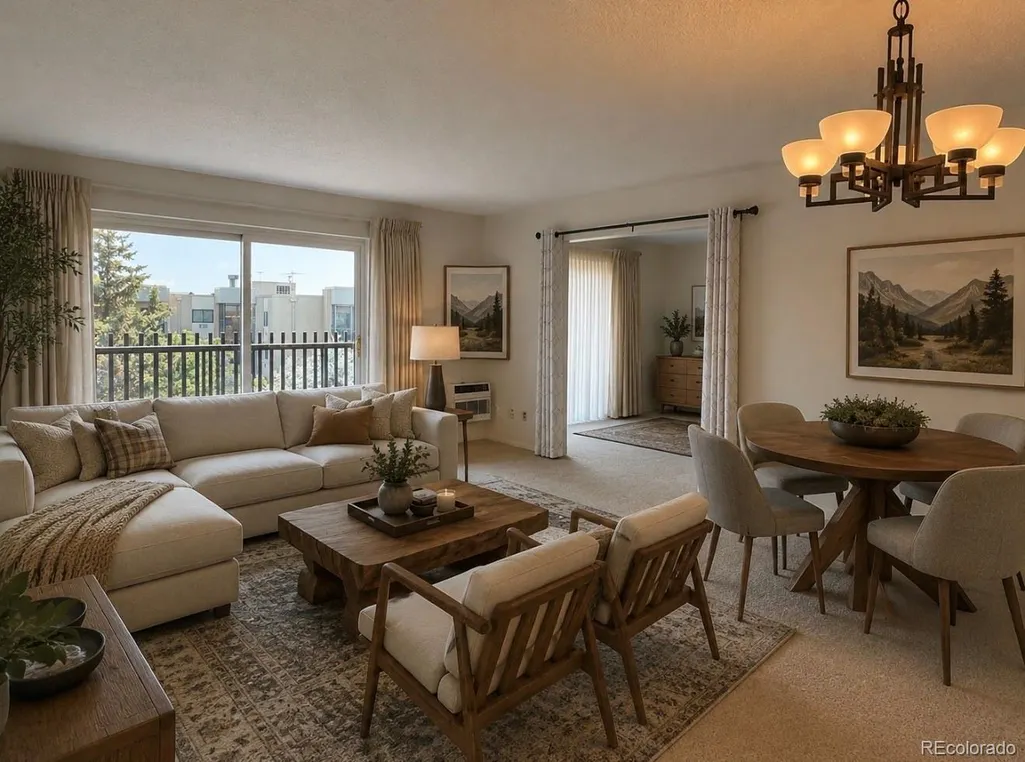
One of the best prices in Heather Gardens for the updates that have been completed and the location! Step inside this bright, open floor plan updated and designed for comfortable everyday living in the welcoming 55+ community of Heather Gardens. This east-facing 6th floor condo offers comfort, efficiency & peace of mind, with most living expenses included in HOA monthly dues. With no neighbors above, you'll enjoy quiet living, abundant morning sunlight & cool afternoon shade. The private balcony is the perfect place to relax, garden, or enjoy your morning coffee in every season! The home features numerous updates, including new carpet in the living room and both bedrooms, new laminate wood plank flooring in the kitchen, hallway and bathrooms. 2 newer sound-proof sliding glass doors and a new soundproof window in the primary bedroom, a newer A/C unit, and custom-blackout shades with sheers throughout. The spacious primary suite features a private, remodeled 3/4 bath with custom glass enclosure and brushed stainless fixtures. The versatile second bedroom is perfect as a guest room, home office, reading room, or hobby space with a closet, and sliding door access to the lanai. The inviting kitchen offers newer solid maple cabinetry and newer stainless appliances. Additional conveniences include a dedicated storage closet and a deeded underground garage parking space for year-round comfort. Enjoy a relaxed, low-maintenance lifestyle with resort-style amenities, social activities, and a vibrant community.This move-in-ready condo offers exceptional value. The monthly HOA fee of $687 includes heat, water, sewer, building maintenance, and access to all community amenities. Owners are responsible only for electricity, communications & interior unit maintenance allowing more time to enjoy life and less time maintaining a home.
Listing Office: RE/MAX of Boulder
13618 E. Bethany Pl. 310 -
$289,900
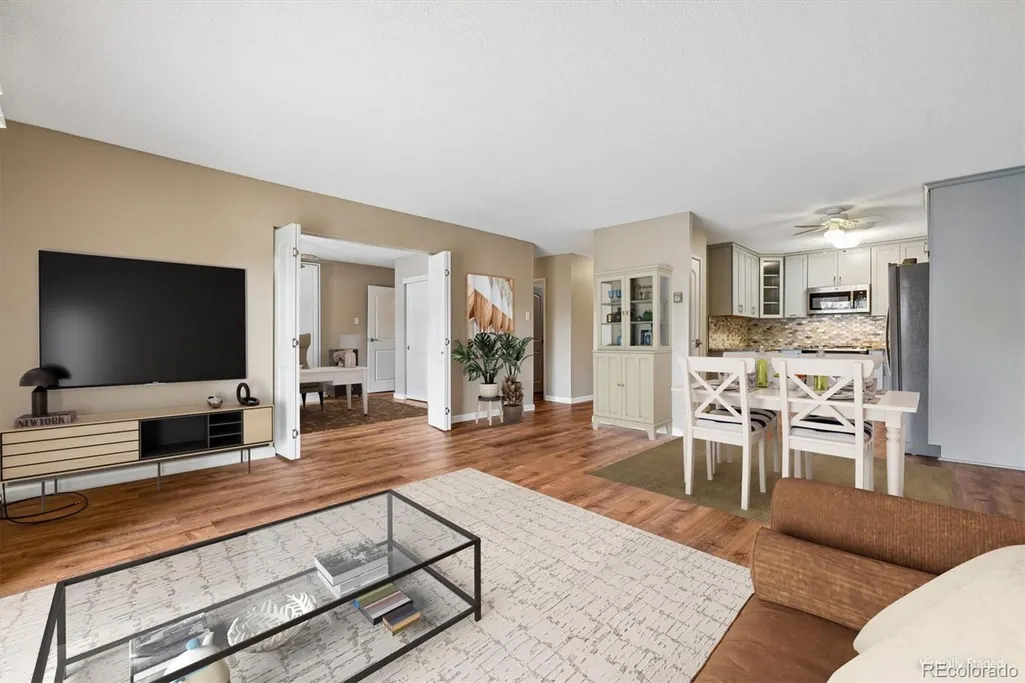
~ Turn Key and Remodeled Home with Views of the 9th and 7th Fairways ~ The Seller has thought of everything in updating this unit, from completely remodeling the kitchen and both bathrooms to all new flooring and interior paint ~ This third floor unit is around the corner from the elevator, and includes a wagon & handcart for a Buyer's convenience ~ Throughout this unit, there is plentiful storage beginning at the front door with a spacious closet, with some shelving, and built-in shelving for books or decor ~ The kitchen is outfitted with stainless appliances, solid maple cabinets with soft close, honed slab granite countertops and a tile backsplash ~ Sunny and welcoming living area is open to the kitchen and to the second bedroom, which would be a perfect study, craft space and/or guest room ~ The sliding door has UV shades and leads to the balcony overlooking the open space and golf course ~ Decking tiles were added to the balcony and make a comfortable, stylish surface for chairs, plants and a grill ~ The second bedroom has doors for privacy, a window to take in the view and includes a Murphy Bed frame which fits a queen mattress ~ A guest bathroom is across the hall with a walk-in shower and all new fixtures ~ The primary suite has another beautifully remodeled bathroom, with a 6ft shower - complete with ramp, seat and grab bars ~ Updated carpet, paint and a new A/C unit graces this bedroom, and the walk-in closet is fully equipped with built-in closet organizers ~ The bonus room in the hall can serve as additional storage or hobby space ~ There is an assigned storage closet down the hall and the laundry room is on the 2nd floor ~ See the HOA website for lots of information about the many amenities of Heather Gardens ~ HOA requires an impound fund, equal to 6 months of HOA dues, required at time of closing to be put in Reserves ~ This incredible remodeled unit is easy to show and deserves a visit! Set a showing today!
Listing Office: Keller Williams DTC
13901 E. Marina Dr. 102 -
$294,800
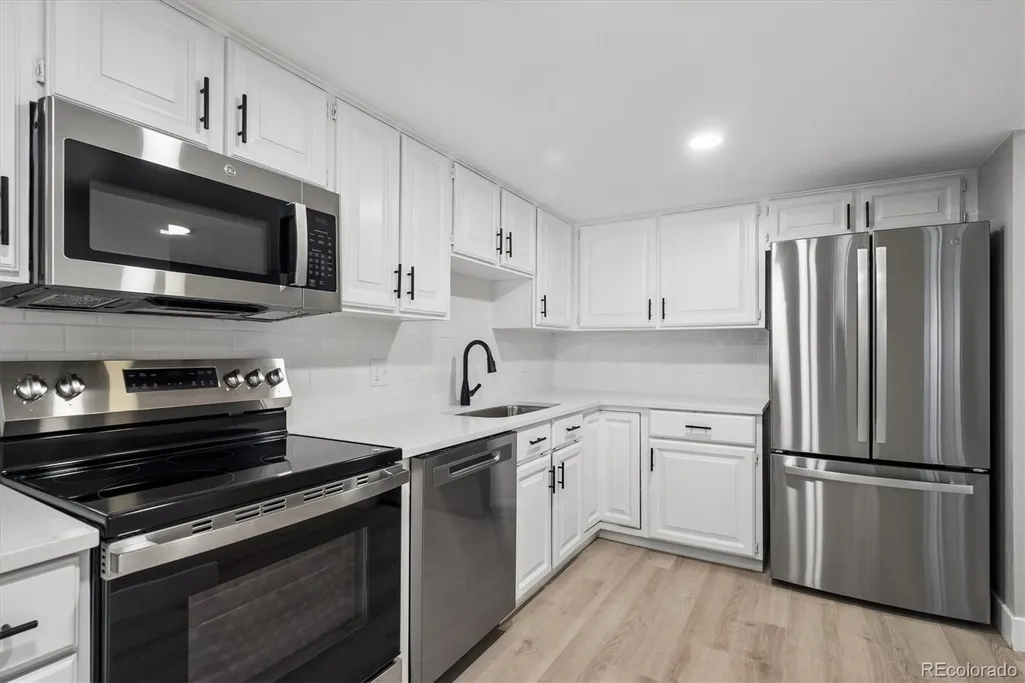
Seller to provide $12,000 in concessions to buyer for pre-paid closing costs or pre-paid contribution towards HOA dues. Beautifully updated 2 bedroom, 2 bathroom ground floor unit. This is a very large 1,410 square foot unit on the main floor. Underground garage parking with access to an elevator. HOA pays for water, sewer, exterior building insurance, recreation and fitness center and clubhouse. Covered and enclosed outdoor patio space!!!!
Listing Office: RE/MAX Northwest Inc
2868 S. Heather Gardens Way 103 -
$295,000
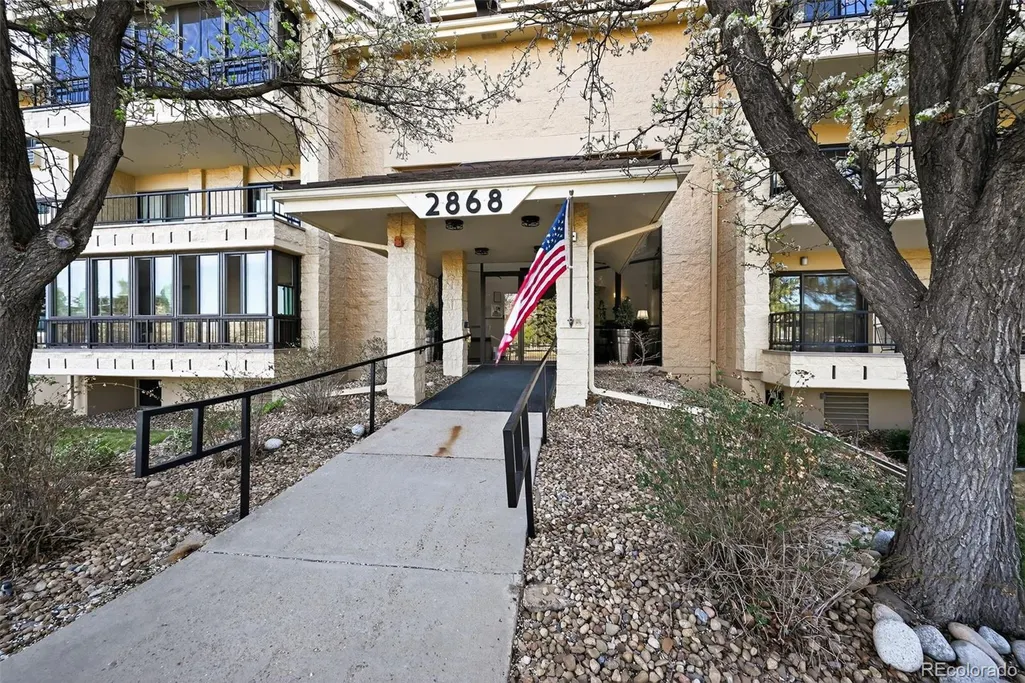
It’s been said that the Building 250- the Omega Building- is the most desirable residential jewel in all of Heather Gardens- literally next door to best the community has to offer, including the clubhouse, golf course, restaurants, tennis courts, swimming pools, gathering places, classrooms, and more. All of this and more is literally out the door and mere steps away from this lovely 2-bedroom, 2-bath turnkey condo. The open-concept kitchen and great room provide an inviting space for everyday living and entertaining. The kitchen features ample cabinetry, generous counter space, and a layout that flows easily into the main living area—ideal for gathering with friends or enjoying a quiet night in. The great room opens to a spacious lanai through a large patio door, allowing for plenty of natural light and a seamless indoor-outdoor connection. Throughout the home, you’ll find a clean, neutral palette ready for your personal touch. Both bathrooms are well cared for and offer solid functionality, while the primary bedroom includes generous closet space and an en-suite bath. The secondary bedroom is versatile—perfect for guests, a home office, or hobbies. Unit boasts a convenient and rare in-unit laundry room. Additional features include a reserved and secure underground garage parking space with close proximity to the elevator, plus extra storage. The Omega building is one of the few buildings with in-unit laundry rooms and a secure underground parking garage for it's residents. Located in the heart of Heather Gardens, this vibrant 55+ community offers an incredible array of amenities—golf, fitness, dining, clubs, classes, and social activities—all just steps from your door. Whether you’re looking to move right in or update over time, this is a fantastic opportunity to enjoy easy living in one of the community’s most sought-after locations.
Listing Office: Keller Williams Realty Urban Elite
14091 E. Marina Dr. 511 -
$299,000
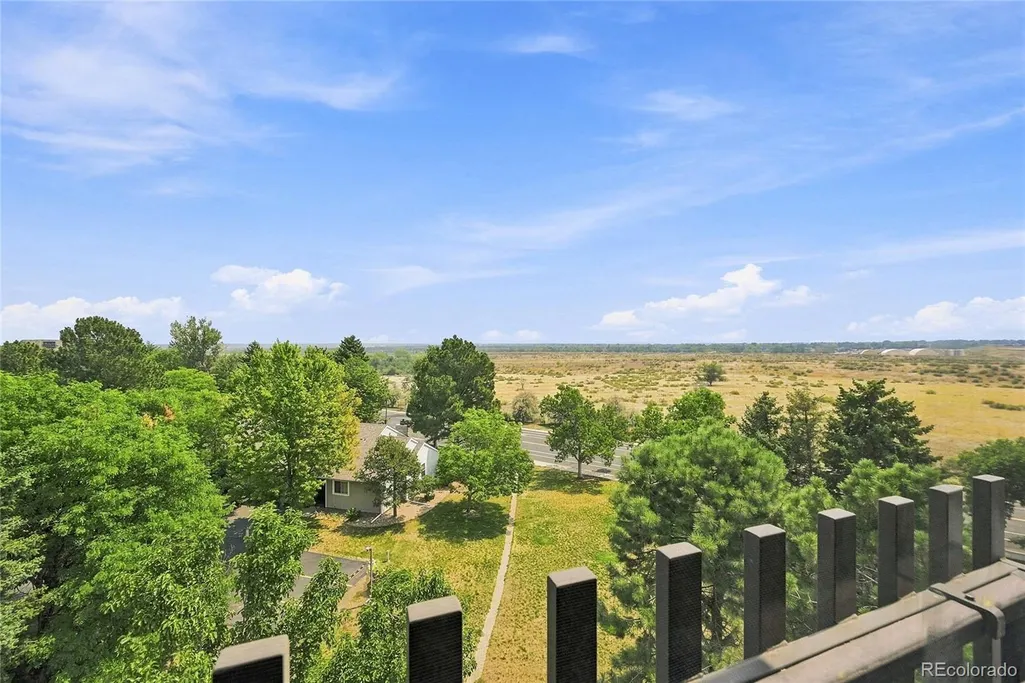
Welcome to this beautifully maintained 2-bedroom, 2-bath condominium in the highly sought-after Heather Gardens 55+ community. Offering 1,380 square feet of thoughtfully designed living space, this inviting home combines comfort, functionality, and a vibrant resort-style lifestyle. Step inside to discover a bright, open floor plan featuring a spacious living room with neutral finishes, soft carpeting, and a ceiling fan for year-round comfort. The adjoining dining area conveniently located near the kitchen, creating an ideal layout for everyday living and entertaining. Enjoy a new refrigerator (2025) and new electrical panel (2025) for added peace of mind. One of the home's standout features is the enclosed, covered balcony, where you can relax year-round while enjoying peaceful views of the open space. This light-filled retreat seamlessly extends your living space and is the perfect place to enjoy your morning coffee, unwind with a good book, and take in the serene surroundings and view of the open space. The spacious primary suite serves as a private retreat, complete with an en-suite bathroom featuring a walk-in shower (2 yr) and two closets, providing excellent storage and everyday convenience. The versatile secondary bedroom includes a Murphy bed, making it ideal as a guest room, home office, or hobby space while also offering direct access to the covered balcony. The in-unit laundry room provides additional storage, and the washer and dryer are included. You'll also appreciate the reserved covered garage parking space with a private storage locker, plus an additional dedicated storage unit conveniently located on the main floor. Heather Gardens is one of Aurora's premier active adult communities, featuring beautifully maintained grounds and outstanding amenities. Enjoy easy access to golf, walking trails, parks, shopping, dining, and major roadways / highways while embracing a low-maintenance lifestyle.
Listing Office: 1 Percent Lists Mile High
13601 E. Marina Dr. 101 -
$299,000
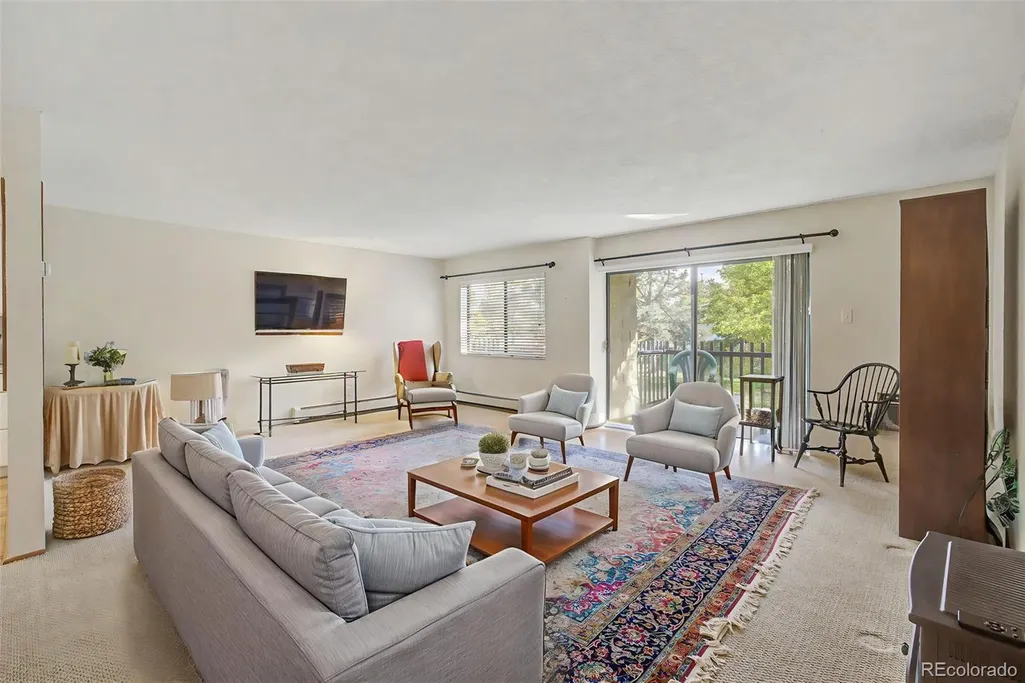
Welcome home to this inviting 2-bedroom, 2-bath condominium in Heather Gardens. The spacious living room flows seamlessly into the dining area, creating an open and comfortable space for everyday living and entertaining. The kitchen features white cabinetry, hardwood flooring, and a layout that enhances the home's bright and airy feel. Enjoy peaceful views of the greenspace and mature trees from the lanai. The primary suite offers a private bath with a walk-in shower, while the second bedroom features direct lanai access, perfect for guests or a home office. Hardwood flooring extends through the entry and hallway, with Berber carpet throughout the main living areas and bedrooms. Additional conveniences include an in-unit laundry and utility room, a deeded parking space in the secure underground garage, a secure building entrance, and a private storage closet for extra belongings. Enjoy the exceptional lifestyle offered by Heather Gardens, a premier 55+ active adult community. Residents have access to an impressive array of amenities, including a year-round indoor pool, seasonal outdoor pool, hot tub, fitness center, billiards room, tennis courts and fully equipped woodshop. The community offers countless clubs, classes, events, and social activities designed to keep residents active and engaged. Additional highlights include an on-site golf course and the popular Rendezvous Restaurant, providing convenient dining and recreation just steps from home. Heather Gardens is known for its beautifully maintained grounds, vibrant atmosphere, and outstanding opportunities for leisure and connection. Schedule your showing today!
Listing Office: Heather Gardens Brokers
13991 E. Marina Dr. 102 -
$299,000
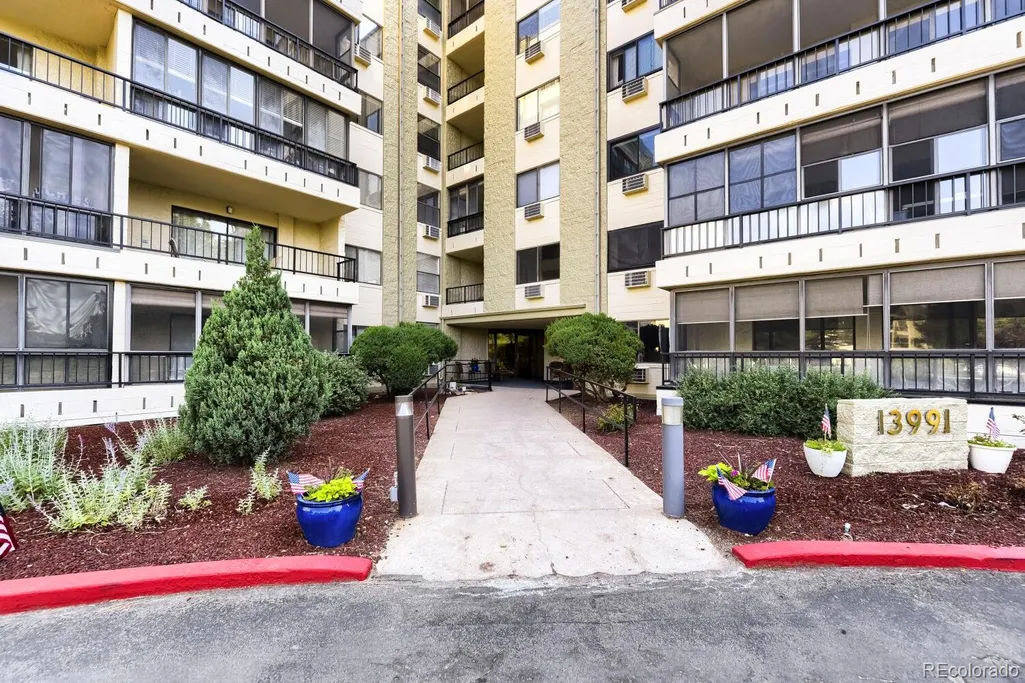
Popular Atrium unit 2 bed 2 bath 1410 sq ft with 2 masters on each side of the unit perfect to share or for guests. New vinyl plank flooring was now installed replacing all outdated carpet. Spacious living room area with separate dining, washer and dryer. Easy to move in and out of with no elevator access required. Perfect for dog owners who need to exit often. Separate storage on the same floor and convenient underground parking. This non-smoking, 55+ community has tons of activities and classes. Includes clubhouse with gym, indoor and outdoor swimming pool, wood work shop, game rooms, arts and crafts, library and attached restaurant. This is more than a community it's a way of life. Close to Cherry Creek reservoir, shopping, and light rail. Denver and mountains are close by. New photos to be uploaded 08-25-2026.
Listing Office: HomeSmart
14000 E. Linvale Pl. 109 -
$305,000
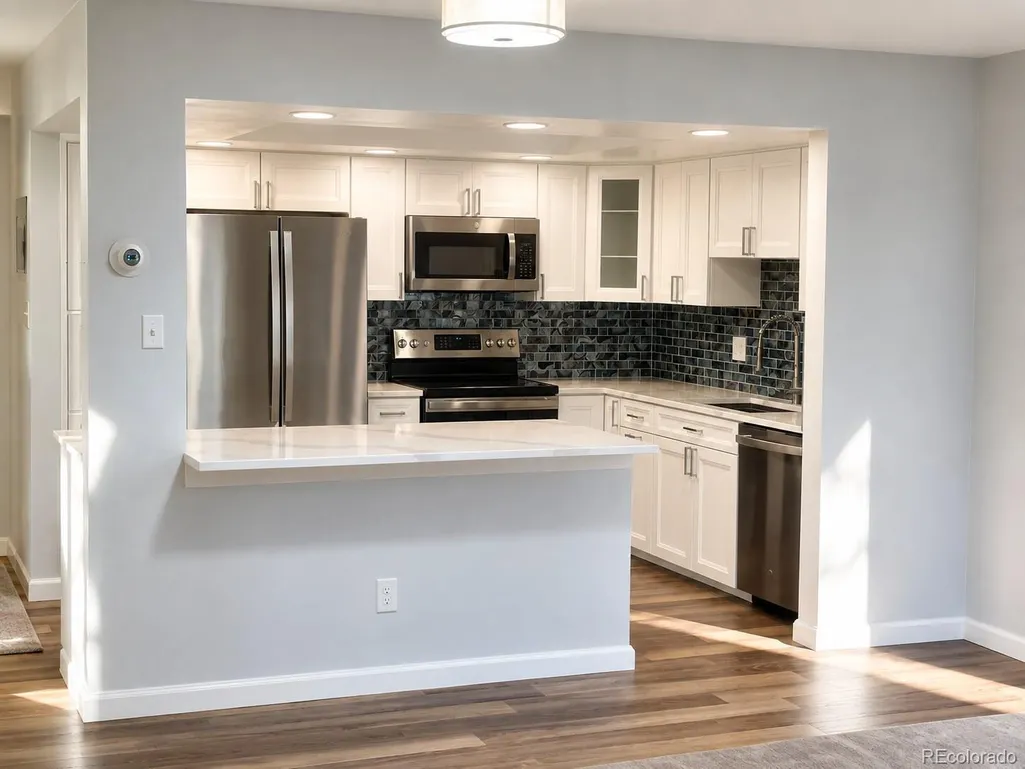
Enjoy coming home to this beautifully renovated 2-bedroom, 2-bath condominium in the desirable Heather Gardens 55+ community. Ideally situated on an elevated first-floor, west-facing location overlooking a peaceful greenbelt, this home offers the convenience of easy access without relying on elevators. Just steps from the outdoor parking area, coming and going couldn't be easier. The enclosed lanai provides the perfect space to relax year-round while enjoying tranquil greenbelt views. Inside, you'll find a thoughtfully designed, top-to-bottom renovation with a clean, modern aesthetic. The popcorn ceilings have been removed throughout, creating a bright, contemporary feel. The redesigned kitchen features quality soft-close cabinetry with convenient pull-out shelving, Silestone countertops, a large center island, glass tile backsplash, and updated stainless steel appliances. Additional improvements include updated bathrooms with stylish vanities, new laminate and carpet flooring, fresh interior paint, new baseboards and interior doors, updated lighting and electrical fixtures, a new electrical panel, Wi-Fi-enabled room air conditioners, and attractive acacia wood flooring in the lanai. All renovations were completed with Heather Gardens Association approval, and the electrical panel was installed under county permit. The property also includes one deeded underground parking space with a Cowboy Locker and a private storage closet #109 conveniently located just down the hallway. Move-in ready and beautifully updated, this home combines quality craftsmanship, a prime location, and the exceptional amenities of the Heather Gardens community.
Listing Office: Heather Gardens Brokers
14390 E. Marina Dr. 302 -
$319,000
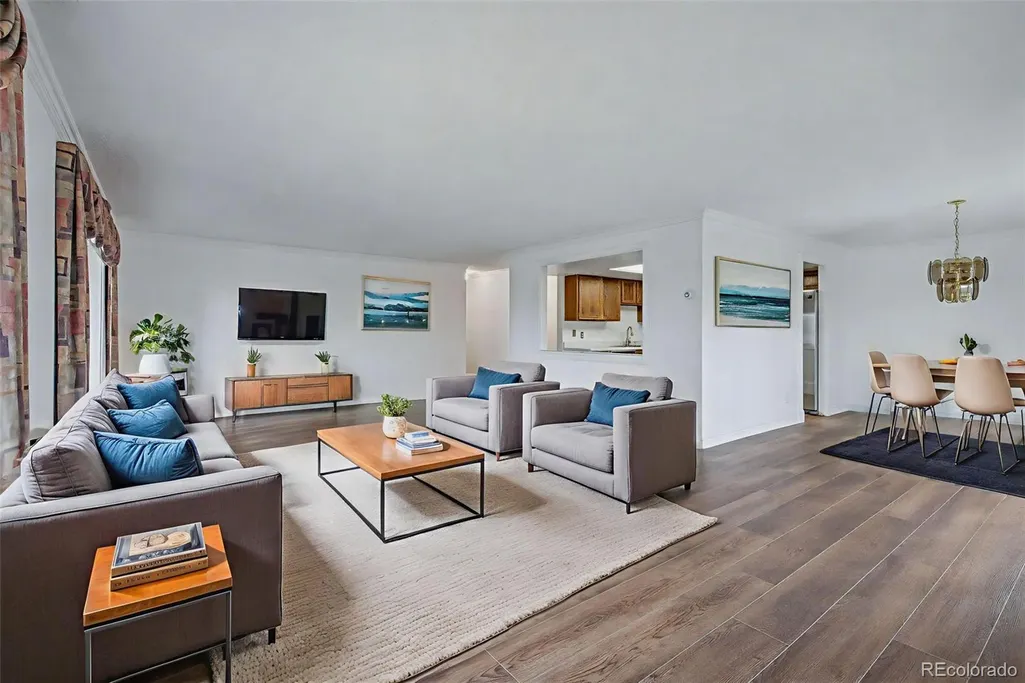
Welcome to this charming 2-bedroom, 2-bath condo located in the desirable Heather Gardens community. As you step inside, you'll be greeted by beautiful LVP flooring and elegant crown molding throughout the space. The large living room offers ample room for relaxation and features a formal dining area, perfect for entertaining. This condo boasts two fully glass-enclosed lanais, providing additional living space to enjoy year-round. The kitchen is a blank canvas, ready for you to personalize and make it your own. The second bedroom has convenient access to one of the lanais, enhancing its appeal. The updated hall bathroom features a tub, while the primary suite includes an en suite bathroom complete with a walk-in shower and abundant closet space, ideal for all your storage needs. In-unit laundry and secure under-building parking with a dedicated cowboy storage locker. An additional storage closet is located on the second floor. Discover an exceptional lifestyle in Heather Gardens, an active adult community. Enjoy a vibrant array of classes, events, and activities designed to foster connection and enjoyment. On-campus golf course, as well as an indoor pool and hot tub that remain open year-round for your relaxation and wellness. Additional amenities include tennis courts, a library, a wood shop, billiards, and so much more, ensuring there's always something to do. Savor delicious meals at the Rendezvous restaurant, making dining both convenient and enjoyable. Don’t miss the opportunity to make this lovely condo your new home!
Listing Office: Heather Gardens Brokers
14050 E. Linvale Pl. 102 -
$319,900
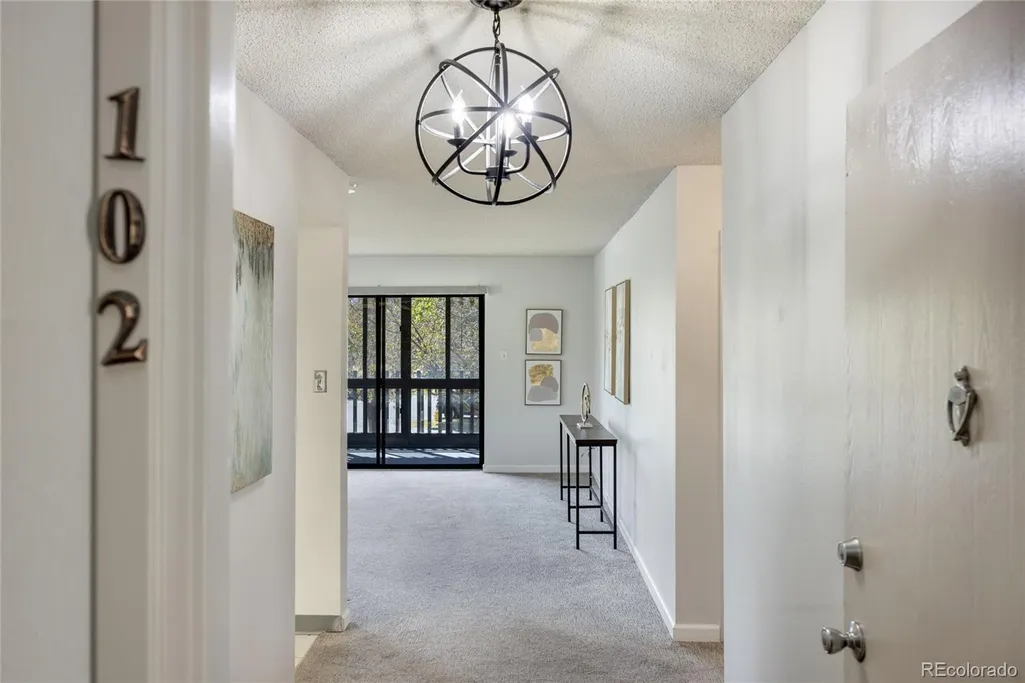
PRICE IMPROVEMENT! Wake Up to Golf Course Views & Enjoy Easy, Low-Maintenance Living! This spacious 2-bedroom, 2-bath Heather Gardens condo offers approximately 1,560 square feet of bright, comfortable living space with beautiful green views just outside your window. Natural light and a neutral palette create an open, welcoming feel, while the generous floor plan provides plenty of room to relax, entertain, work from home, or pursue your favorite hobbies. Enjoy a spacious kitchen with abundant counter and storage space, an oversized laundry room that adds everyday convenience, and a large primary bedroom designed for comfort. The second bedroom offers valuable flexibility as a guest room, office, hobby room, or additional living space. The highlight is the setting—step outside to enjoy expansive golf course views, open green space, and a spacious balcony that extends your living area outdoors. With generous square footage, flexible spaces, abundant natural light, and a beautiful golf course setting, this Heather Gardens condo combines comfort, convenience, and low-maintenance living in one inviting home. Heather Gardens is a 55+ community. Per Association governing documents, at least one occupant must be 55+ and no occupant under 18 may reside in the community.
Listing Office: Coldwell Banker Realty 24
13800 E. Marina Dr. 101 -
$319,900
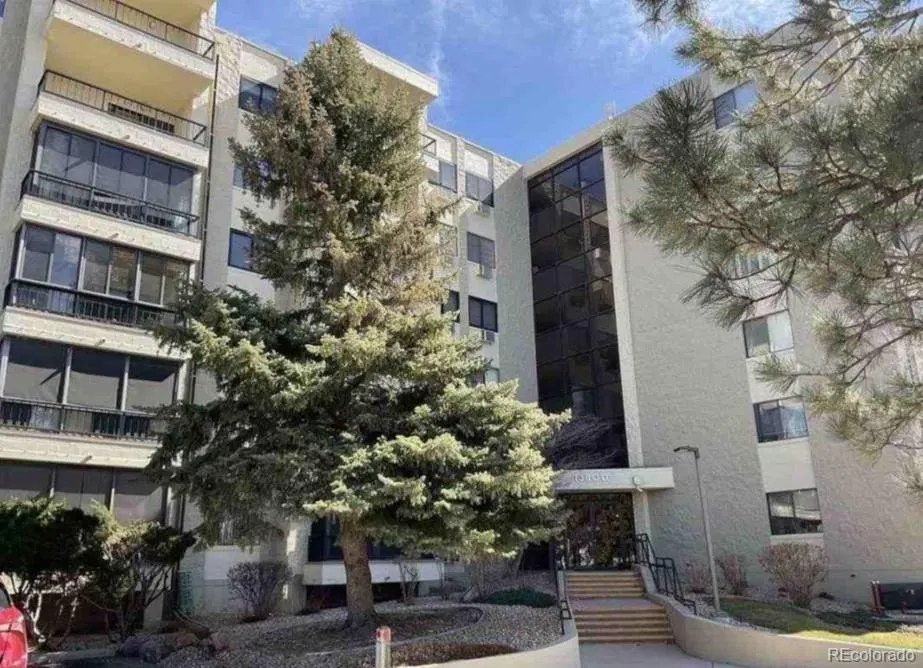
BEAUTIFULLY REMODELED and UPDATED!!! Not your average Heather Gardens condo and PRICED BELOW CURRENT APPRAISALl! 1st level unit opens up to Cherry Creek green belt open space with deer and other wildlife!!! Updated 2 bedroom, 2 bathroom condo with laundry in unit. You'll LOVE the NEW GRANITE countertops, breakfast bar with pendulum lights, stainless appliances and GRANITE COUNTERTOPS. Breakfast bar opens to dining area with NEW CABINETS and flooring. BIG LIVING ROOM features BEAUTIFUL PORCILEAN TILE!!! REMODELED BATHROOMS, New Champion windows and screens, new patio door with screens, new black out blinds and freshly painted throughout! Primary bedroom with walk in shower and walk in closet. Extra reserved storage space in garage parking space and also extra storage space on second floor. ENJOY all the Heather Gardens amenities including a club house with restaurant, 9 hole golf course, pools, tennis courts, pickleball and soooo much more. Located within the Seville area of Heather Gardens with separate outdoor pool, garden spaces and fitness center. This condo you can't pass up!
Listing Office: Schwabe Real Estate Inc
13931 E. Marina Dr. 205 -
$319,900
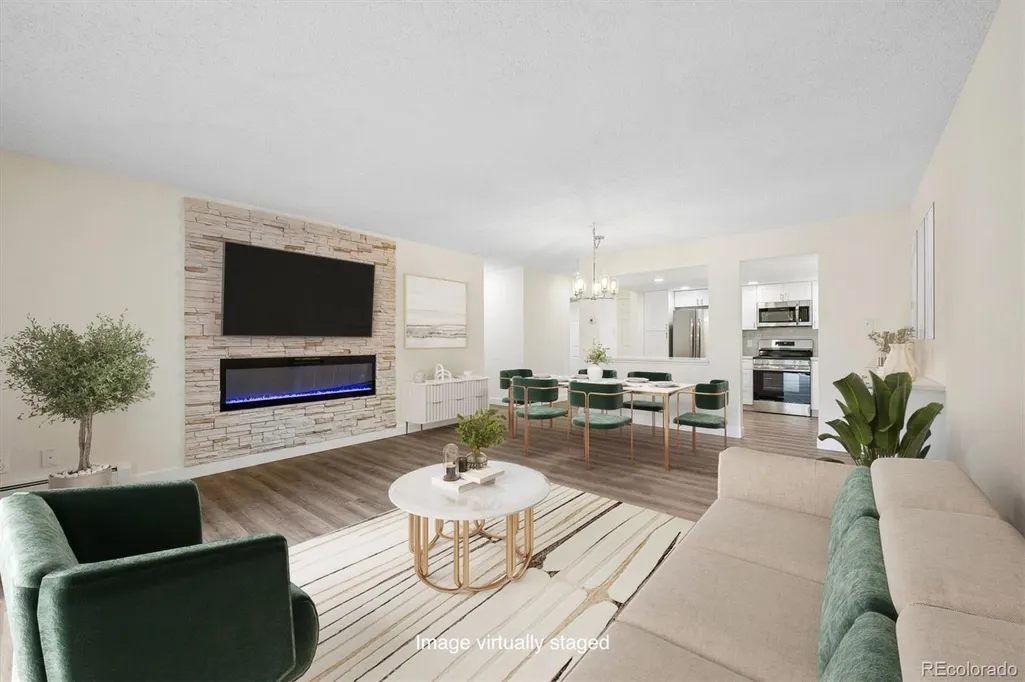
Welcome to the highly-sought-after Atrium Building, a newer building with dual-elevators. Newly remodeled in summer of 2026. Secure parking in under-building community lot + in-unit laundry. View of 4th fairway from enclosed lanai, which also looks down onto greenbelt area. Updates to unit include: brand new electrical panel box; brand new Coretec Pro Plus Copano Oak Vinyl Plank flooring throughout unit; brand new White Shaker Cabinets in fully remodeled kitchen; new canned lights in kitchen; brand new quartz counters in kitchen + in dining area and bathrooms; brand new stainless steel appliances including refrigerator, dishwasher, stove/range/oven & microwave oven; classic subway tile backsplash in kitchen; new sinks throughout plus new garbage disposal; new light fixtures throughout unit; new electric fireplace w/ floor-to-ceiling stone enhances great room; wonderful bathroom tile and glass shower enclosure; new mirrors and cabinetry hardware; buffet-style cabinetry in dining area; white panel doors throughout w/ new hardware; new wall texture (knockdown) really enhances the remodel. The in-unit laundry has washer/dryer hook-ups. There are two room air conditioner units in the condo. Secure parking space #7 is located close to the dual elevators in this wonderful building. The condo was just painted inside as well, with white paint for trim baseboard and doors. Include this unit in your showings to see all we've done! Enjoy all that Heather Gardens has to offer, including a golf course, swimming pools and tennis courts/pickleball courts.
Listing Office: Your Castle Realty LLC
14000 E. Linvale Pl. 610 -
$324,900
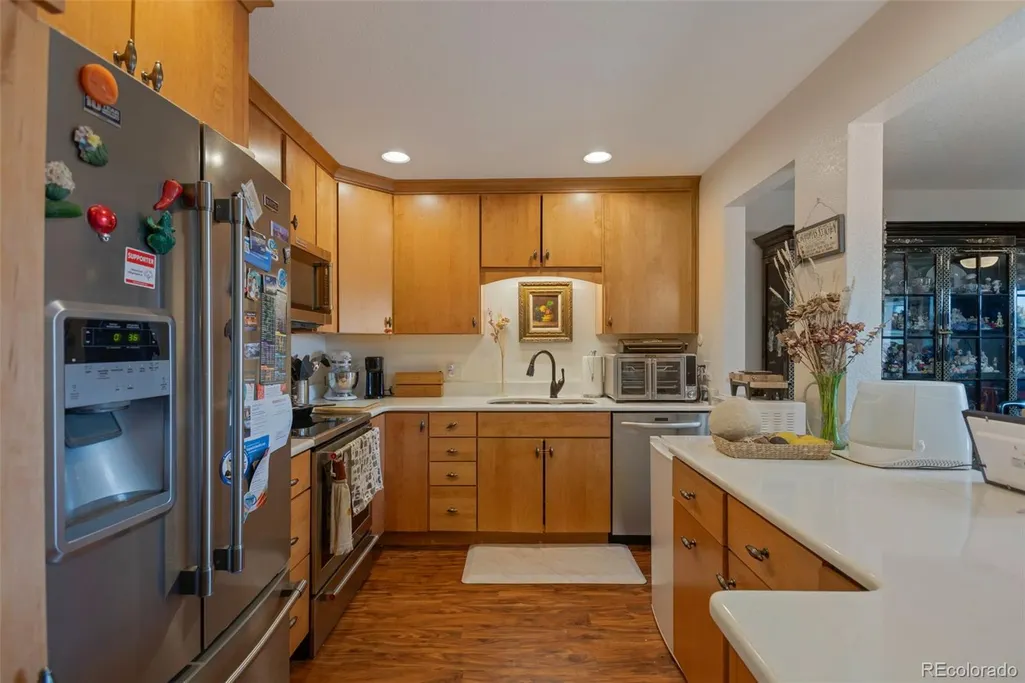
Discover an exceptionally rare opportunity for carefree living in the welcoming community of Heather Gardens. This one-of-a-kind, top-floor condo was completely rebuilt & remodeled to the studs in 2016, offering the comfort, efficiency & peace of mind that’s hard to find in comparable units. Nearly everything was replaced—including drywall, wiring, plumbing, electrical systems and breaker box, doors, lighting, cabinetry, and appliances—creating a home that truly lives like new. Located on the quiet top 6th floor, this bright, inviting residence enjoys gentle morning sunlight & cool afternoon shade, making the private balcony an ideal place to relax, garden, or enjoy your morning coffee. Inside, the spacious laundry room/pantry add convenience & valuable storage. Unlike many older condos, this beautiful home benifits from a full tear-out renovation completed after smoke damage affected the 6th floor in 2016. The result is a beautifully modernized unit w/updated systems & finishes throughout-an rare advantage within Heather Gardens. Conveniences include an elevator to the under-building parking, a dedicated “cowboy” storage unit directly in front of the parking space, & a 6th floor storage closet. Heather Gardens is known for its friendly atmosphere, active lifestyle, and extensive amenities designed for easy, low-maintenance living. The monthly HOA fee of $687 includes heat, water, sewer, community and building maintenance, and access to all amenities. Owners are responsible for electricity, communications,& interior unit upkeep—making this an ideal lock-and-leave lifestyle for those ready to spend less time maintaining a home and more time enjoying life. At closing, the buyer is required to pay into the HOA's capital reserve fund, equal to 6x the monthly HOA fee, which is refundable upon a future sale. This fee is separate from regular dues. Heather Gardens is a 55+ community with age & smoking restrictions. For HOA documents visit HeatherGardens.org.
Listing Office: Novella Real Estate
13691 E. Marina Dr. 103 -
$325,000
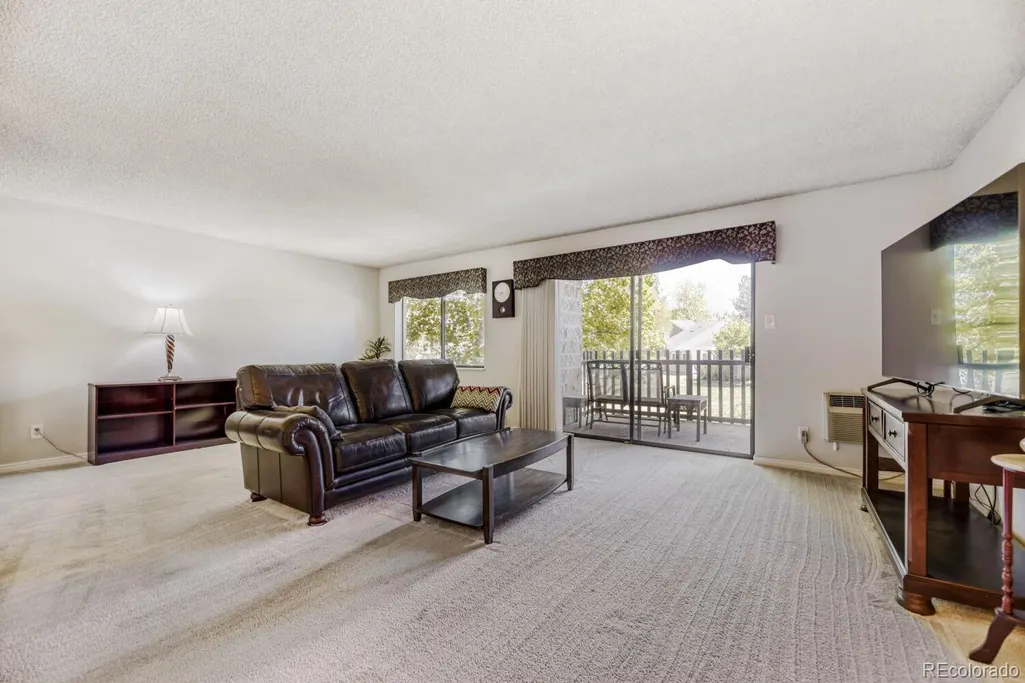
Welcome home! This spacious and serene condo is a true gem, located in a secure-access building with beautiful outdoor views, and it is on the first floor! Featuring two bedrooms and two bathrooms, this well-maintained unit offers both comfort and functionality. The upgraded kitchen showcases stainless steel appliances and a custom backsplash, perfect for everyday living and entertaining. The oversized living room and generous dining area provide flexibility for a variety of furniture arrangements. Enjoy abundant storage throughout, including two additional hallway storage closets, a coat closet, and a dedicated laundry room complete with shelving and a washer and dryer. Step outside to the expansive balcony—accessible from both the living room and secondary bedroom—ideal for relaxing with a book or enjoying your morning coffee. Additional highlights include a secure underground garage parking space and convenient overhead “cowboy” storage above the parking spot. Don’t miss this opportunity—schedule your showing today!
Listing Office: Compass - Denver
13901 E. Marina Dr. 105 -
$329,000
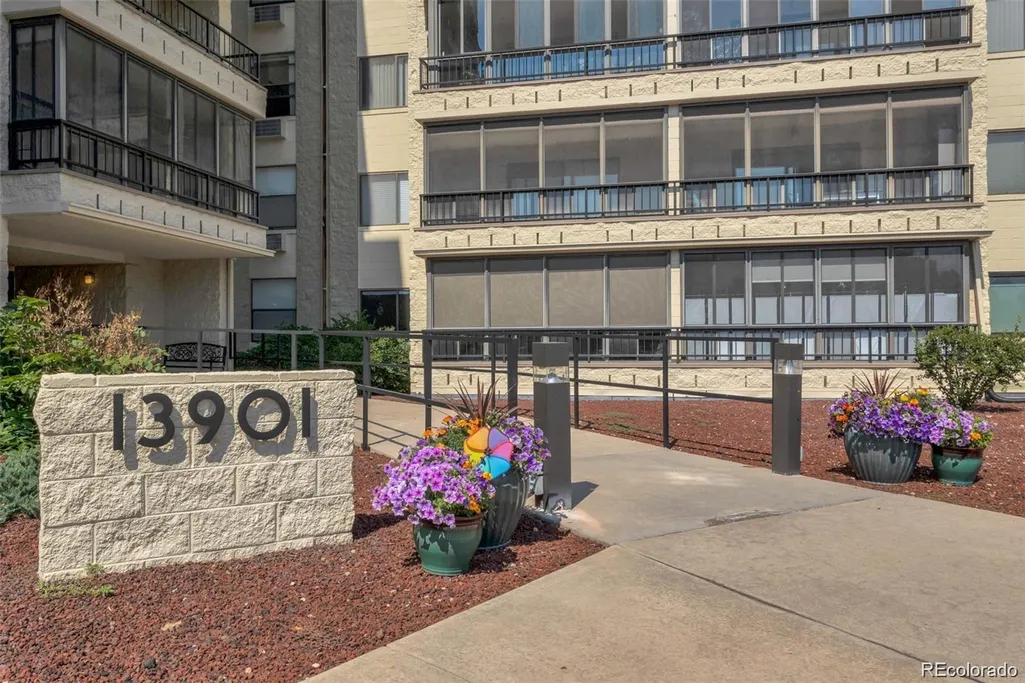
2 bedrooms, 2 baths. TWO (2) underground side by side secure assigned deeded Garage Spaces BOTH with lockers, additional outside parking, Screened lanai. A beautiful contemporary remodel, luxury vinyl plank flooring throughout the home, granite kitchen counters, stainless steel appliances, glass tile backsplash & white cabinets. IN-UNIT LAUNDRY!! Washer and Dryer included. Bathrooms have both been updated with marble top vanities and contemporary finishes. Doors have all been replaced with 6 panel doors. Large open Atrium, party room, Two elevators. Heather Gardens is an adult 55+ plus community, it feels like a resort with plentiful amenities including a large modern Clubhouse, On-site Restaurant, Golf Course, indoor-outdoor pools, hot tub, sauna, tennis courts, picket ball, billiards, a large auditorium, well-equipped woodworking shop, craft room, library, computers, and more. Many Activities, Clubs, Lectures, and Classes. Beautiful Park, rock landscape and fountains on grounds, well-maintained buildings, landscaping and amenities. No smoking. Rental Restrictions. On-site Security. Close to shopping, walking and biking trails, restaurants, Cherry Creek State Park/Lake, and transportation. Come join this vibrant community and take advantage of maintenance-free, resort-style living! Heather Gardens Association - Welcome to Heather Gardens www.heathergardens.org FOR SALE-FOR LEASE-FOR TRADE-MAKE OFFER
Listing Office: HomeSmart Realty
2868 S. Heather Gardens Way 210 -
$332,500
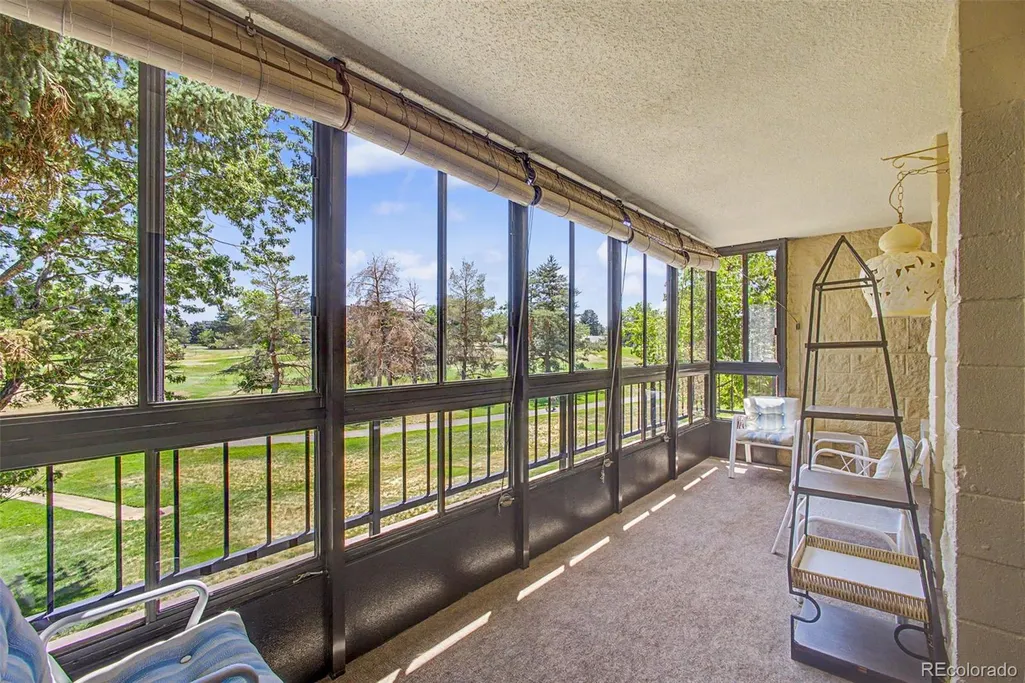
Rare opportunity in the highly sought-after Omega Building in Heather Gardens! This 2-bedroom, 2-bath condo offers incredible potential for buyers looking to customize and add value. Enjoy beautiful golf course views from two fully enclosed lanais, providing additional year-round living space. The spacious floor plan features a large living room, formal dining area, and a versatile second bedroom that can easily serve as a guest room, office, or flex space. The primary suite includes an en-suite bath with a walk-in shower, while the convenience of in-unit laundry, a dedicated under-building parking space, and secure building access adds to the appeal. Ideally located adjacent to the Heather Gardens clubhouse, residents enjoy access to an exceptional active adult lifestyle. Community amenities include indoor and outdoor pools, a hot tub, fitness center, woodshop, billiards room, library, golf course, on-site restaurant, and countless classes, clubs, events, and activities. Bring your vision and make this condo your own in one of Heather Gardens' most desirable buildings!
Listing Office: Heather Gardens Brokers
13691 E. Marina Dr. 201 -
$334,000
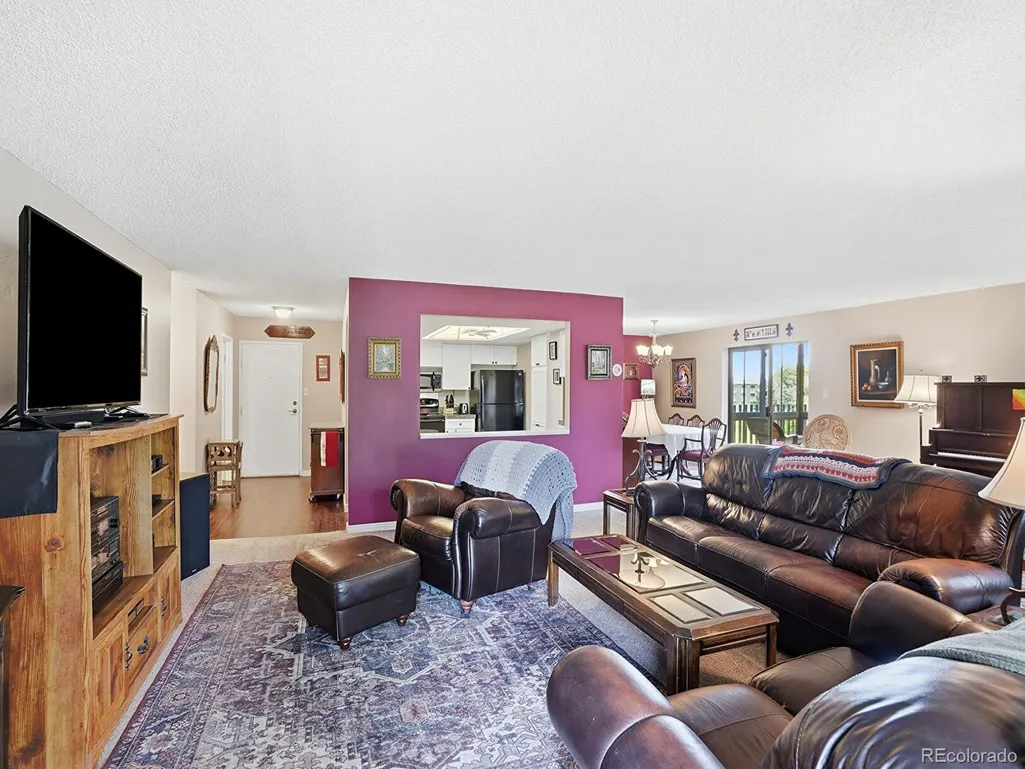
***New price and new carpet installed. Come take a look. ***Make this open and bright, rare end unit, with gorgeous views of the golf course, your new home! Relax with your family and friends in the spacious living room. Let your inner "chef" create culinary delights in the beautifully updated kitchen including painted cabinets, granite tile countertops, and comfortable, warm, wood-look luxury vinyl plank flooring. Celebrate get-togethers in the spacious formal dining room. Relax in the comfortable primary bedroom and use the 2nd bedroom as an office or den. Sip your morning coffee on the enclosed lanai overlooking the golf course or on the 2nd enclosed lanai overlooking the quiet greenbelt. Enjoy the convenience of your same floor storage closet. Your designated parking space is near the elevator and includes a cowboy storage locker. In addition, this unit offers easy access from back door to the walkway leading directly to the clubhouse, fitness center, golf course, tennis/pickleball, swimming, restaurant, activities and more! HOA fees cover water, heat, trash, snow removal, grounds upkeep, and all amenities! Plus homeowners insurance is very low due to how much is covered by the HOA. Don’t wait, come take a look, and make this wonderful end unit yours today!
Listing Office: HomeSmart Realty
14000 E. Linvale Pl. 110 -
$335,000
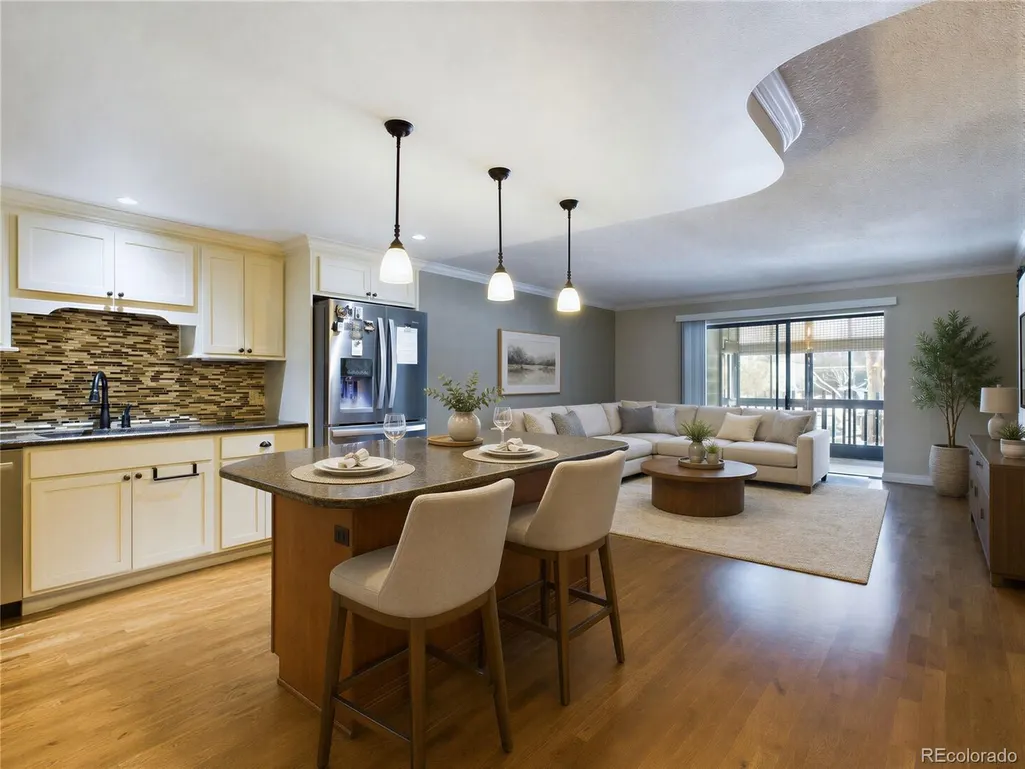
$335,000 • Ground-floor condo • East-facing enclosed lanai • Heather Gardens golf community Welcome to this fully remodeled 2-bedroom, 2-bath condominium in Heather Gardens. The ground-floor location offers easy access, while the east-facing enclosed lanai provides a comfortable space for morning light, reading, plants, or additional sitting space. The 1,200-square-foot floor plan features a remodeled kitchen with stainless steel appliances, a built-in microwave, granite countertops, and a large granite island/bar. Granite bathroom countertops continue the updated finish throughout the home. In-unit laundry includes the washer and dryer. One garage parking space is included. Heather Gardens offers extensive recreation and social amenities, including a public 9-hole golf course, clubhouse, fitness center, indoor and outdoor pools, tennis courts, restaurant, classes, clubs, and community activities. Convenient access to shopping, dining, public transportation, Cherry Creek State Park, and major roadways. A remodeled ground-floor home with enclosed outdoor living and access to one of Aurora’s most established active-adult communities.
Listing Office: Keller Williams DTC
2784 S. Heather Gardens Way -
$349,000
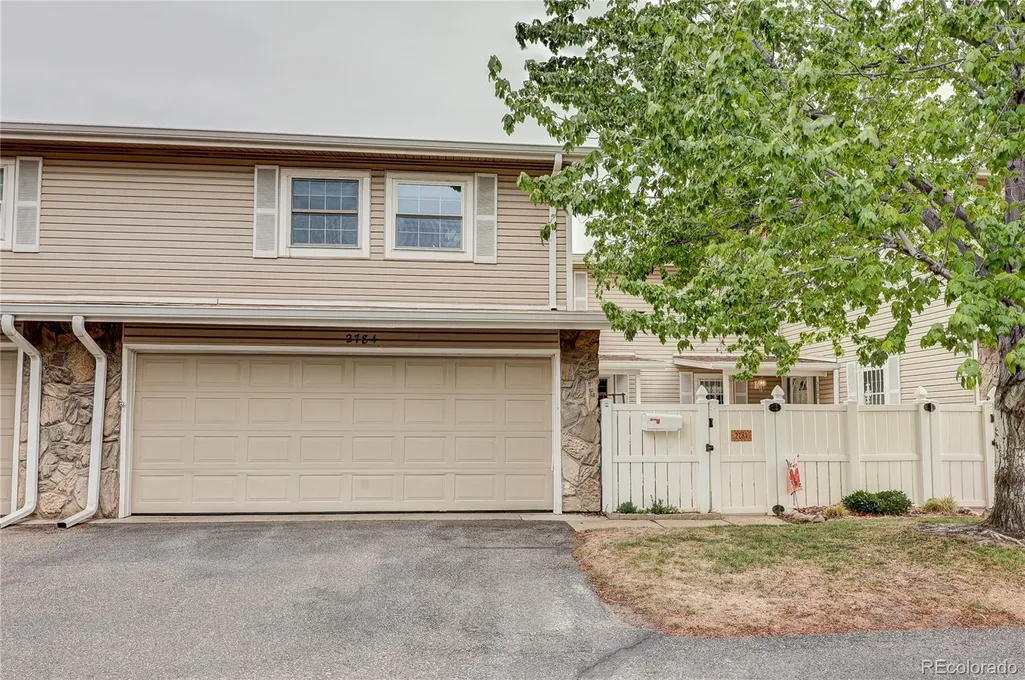
Estate sale opportunity with recent major upgrades that’s priced to sell! Make no mistake, it is move-in ready with newer furnace (2023), AC (2023), hot water heater (2022), window (approx. 2012), and enclosed back-patio lanai for year-round living. This large 2-story with a professionally finished full basement offers features and value the patio or high-rise units can’t, e.g. a vaulted ceiling open-space living room with second level overlook and attached 2-car garage with storage! The large kitchen with service island has updated appliances and eating space if not using the dining room. Second level extra-large primary bedroom features a separate closed-off 2-sink vanity, a full bathroom, and a walk-in closet. Two other upper-level guest/office rooms and full hall bathroom. Guests may prefer basement bed room with 3/4 - bathroom and open-space family room now used for exercise. Lots of storage closets for the things you might not use again but want to give to grandchildren (ha-ha). Extra-large attached 2-car garage with work and MORE storage area! Lastly, the front courtyard faces south with garden spot and sitting areas for evening BBQs and cocktails. A nice quiet spot after workouts at the community recreation center.
Listing Office: RE/MAX Alliance
14001 E. Marina Dr. 411 -
$349,900
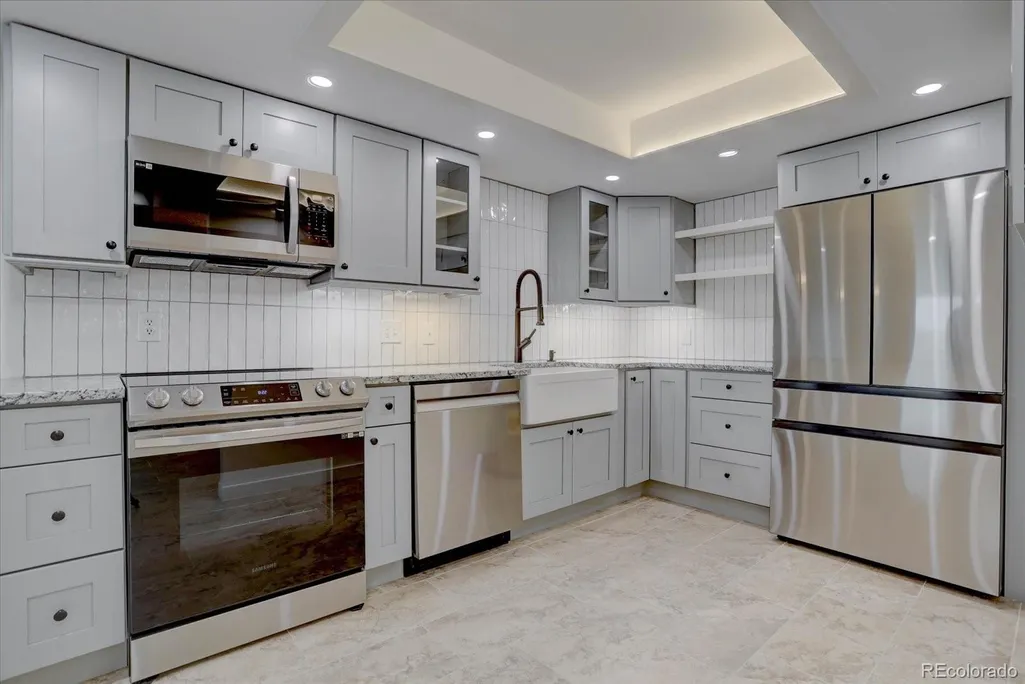
CORNER UNIT. MOUNTAIN VIEWS. UNDERGROUND PARKING. IN-UNIT LAUNDRY. REAL STORAGE. UPDATED ELECTRICAL. Priced to sell, this quiet condo offers so many upgrades. Somerset was remodeled as a home, NOT a flip. Must see in person to truly appreciate the quality remodel. The kitchen is built for someone who actually cooks: gray soft-close cabinetry, deep drawers, Lazy Susan, granite countertops, farmhouse sink, and plenty of dimmable lighting. Samsung appliances include an induction range (with new cookware) and a refrigerator that you will fall in love with! A granite-topped built-in buffet provides lots of additional storage and serving space in the adjacent dining room. Bonus: Wall sconces add warm, layered lighting and a custom architectural detail rarely found in Heather Gardens. The immaculate bathrooms feature Carrara White engineered-stone vanity tops, and the primary bath has a remodeled shower with a hand-held showerhead, grab bar, and an easy two-inch threshold. Everyday life is easier with your own dedicated laundry room and so much storage. And zero stairs from your secure, underground parking space all the way to your front door. The enclosed lanai is perched peacefully among the treetops with mountain views beyond—a comfortable place for morning coffee and watching the seasons change. Heather Gardens is designed to make life simpler. HOA dues cover silent boiler heating, endless hot and cold water, sewer, trash and recycling, master insurance, security, snow removal, building and grounds maintenance and reserves, leaving fewer household expenses and chores for you to juggle. The community adds another layer of value: friendly neighbors, indoor and outdoor pools, fitness center, sauna, tennis and pickleball, clubs and classes, a 9-hole golf course, on-site restaurant and an impressive clubhouse. Learn more at HeatherGardens.org. Somerset is ready to provide you with the ease and comfort you've been seeking. Some photos have been virtually staged. Agent owner.
Listing Office: LoKation Real Estate
14000 E. Linvale Pl. 210 -
$357,999
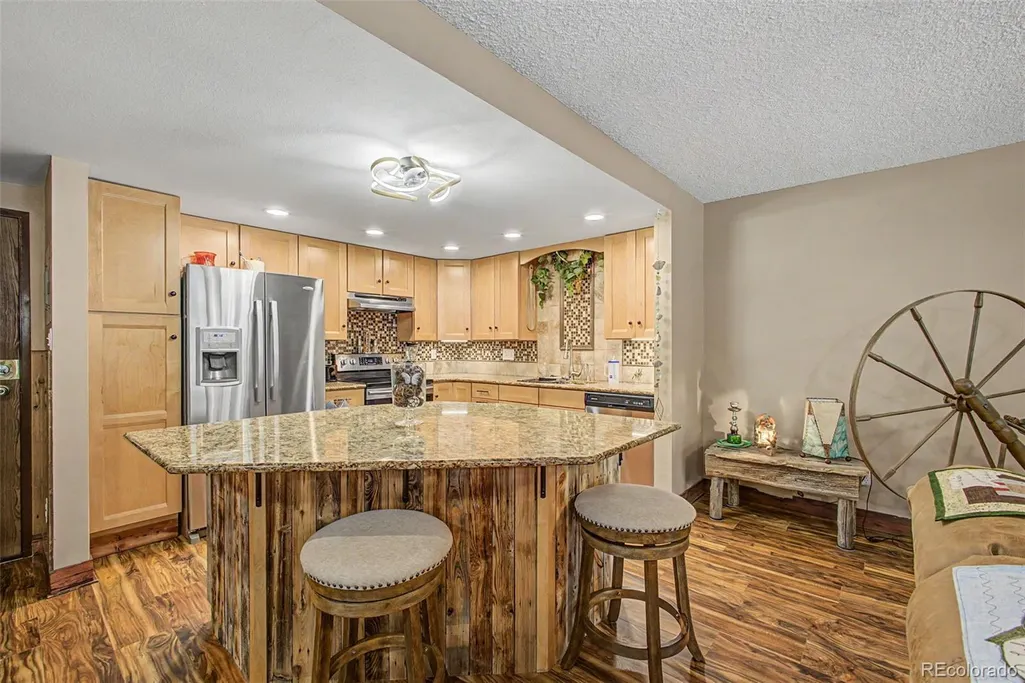
Beautifully updated 2-bedroom, 2-bath condo in the highly desirable Heather Gardens 55+ community. Freshly painted and featuring artistic custom baseboards, this move-in-ready home offers numerous upgrades, including newer flooring, carpet, tile, modern lighting fixtures, ceiling fans. The remodeled kitchen showcases a large island, birch soft-close cabinetry, stainless steel appliances, granite countertops, and a stylish tile backsplash. The guest bathroom has been tastefully updated with a Carrera marble-top vanity and a Bentley walk-in bathtub. A standout feature is the enclosed lanai with newer windows and flooring, creating a bright and inviting space that feels like an extension of the living area. Rustic barnwood-inspired accents add warmth and Colorado charm throughout the home. Enjoy the convenience of an instant hot-water dispenser and the comfort of a jetted soaking tub. A wonderful opportunity to enjoy the active Heather Gardens lifestyle and amenities. The property also includes an underground parking space with a Cowboy Locker plus an additional storage locker on the main floor of the building. Enjoy all the amenities Heather Gardens has to offer, including the renovated clubhouse, fitness and recreation center, golf course, tennis courts, indoor and outdoor pools, hot tub, and an active lifestyle community conveniently located near shopping, dining, and medical facilities.
Listing Office: Heather Gardens Brokers
13991 E. Marina Dr. 105 -
$359,900
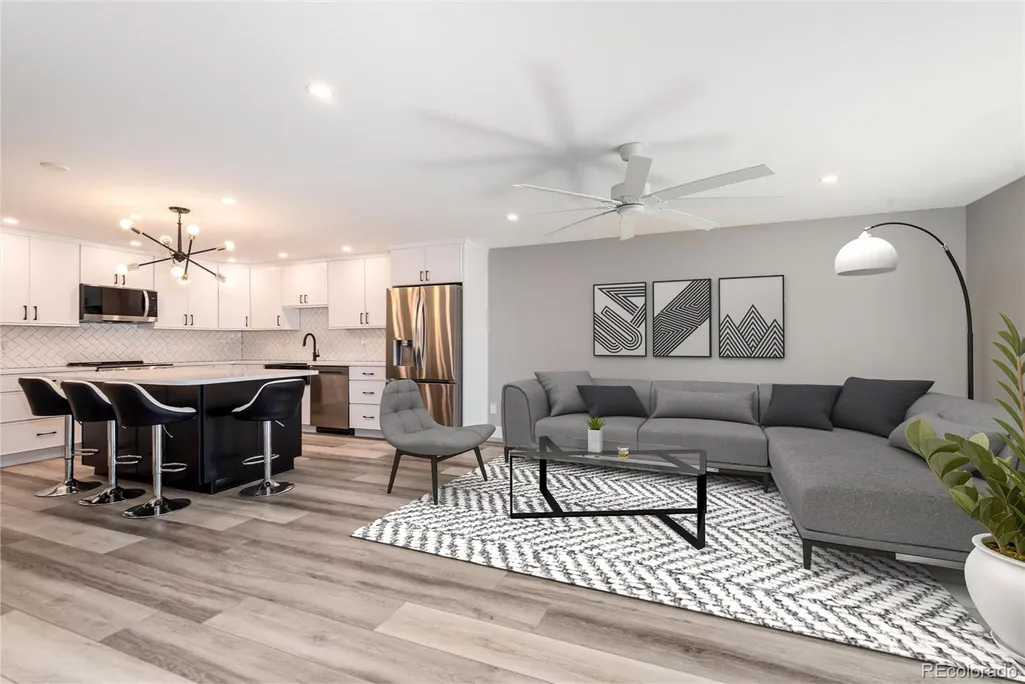
SIGNIFICANT PRICE REDUCTION - Completely remodeled with over $160,000 in high-end renovations; this is the finest home available in Heather Gardens. Everything is new, offering true turnkey living with no projects or updates needed. The stunning kitchen features brand-new cabinetry, elegant countertops, and top-of-the-line stainless steel appliances, all complemented by designer finishes, modern tile, and new flooring throughout. Located on the first floor of the highly desirable Atrium Building, enjoy peaceful green space views in one of the most sought-after settings in the community. Every detail has been professionally upgraded by licensed contractors, including new paint, electrical panel, lighting, plumbing, fixtures, modern drop ceiling, and remote-controlled window coverings. Stay comfortable year-round with new A/C units and the convenience of in-unit laundry with a new washer and dryer. The beautifully redesigned bathrooms continue the home’s clean, modern feel, while secure under-building parking includes a coveted cowboy storage locker—plus an additional private storage unit on the first floor. Heather Gardens offers a multimillion-dollar clubhouse, indoor and outdoor pools, fitness center, golf course, tennis, pickleball, on-site dining, and 24-hour security. Move-in ready, fully updated, and perfectly located, this is modern living at its best in Heather Gardens. At closing, the buyer will be charged an Impound Fund Assessment equal to six times the current monthly HOA fee for that unit (see 6.7 condo dec.) There are age and smoking restrictions. CIC docs and all other HOA documents can be found on the Heather Gardens website under the resource tab: http://www.heathergardens.org/ResourceCenter/13855/Resource-Center. Information provided herein is from sources deemed reliable but not guaranteed, Buyer to verify information contained herein.
Listing Office: Compass - Denver
14233 E. Marina Dr. -
$365,000
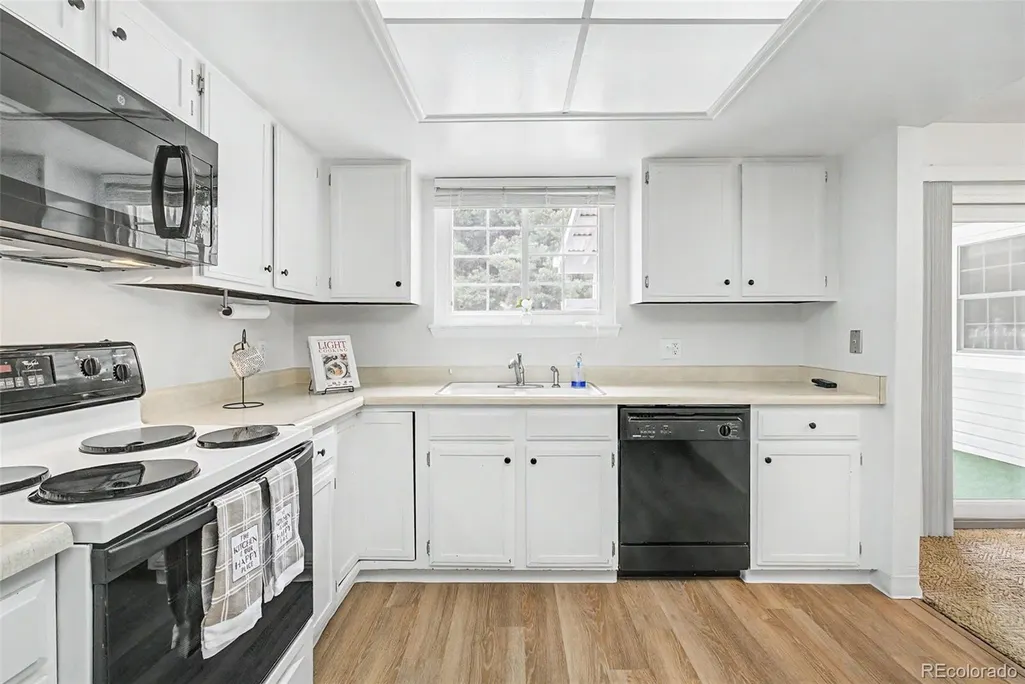
** PROPERTY BACK ON MARKET** The previous contract has been terminated pursuant to the Buyer’s Notice to Terminate related to the Buyer’s Conditional Sale. Property is now **BACK ON THE MARKET and available for showings/offers**. Please contact the Listing Broker with any questions. Welcome to this southeast-facing ranch-style patio home in the highly sought-after Marina Villas section of Heather Gardens. This 2-bedroom, 2-bath attached residence offers 1,176 finished square feet of comfortable single-level living with an open and functional floorplan designed for low-maintenance living. Freshly painted throughout with new luxury vinyl plank flooring in the kitchen and bathrooms, this home is move-in ready. Spacious living and dining areas feature abundant natural light, a cozy fireplace, and easy access to outdoor patio space perfect for relaxing or entertaining. The kitchen offers ample cabinetry and workspace with convenient flow into the main living areas. The primary suite includes a private bath and generous closet space, while the secondary bedroom provides flexibility for guests, office, or hobby use. Additional features include central air conditioning, forced air gas heat, attached garage access, and slab foundation construction. located a short walk to the clubhouse, golf course, walking paths, dining, fitness center, pools, and all the amenities Heather Gardens is known for. Enjoy resort-style 55+ living in one of Aurora’s premier active adult communities. No steps into the property. No steps inside.
Listing Office: Heather Gardens Brokers
13691 E. Marina Dr. 507 -
$370,000
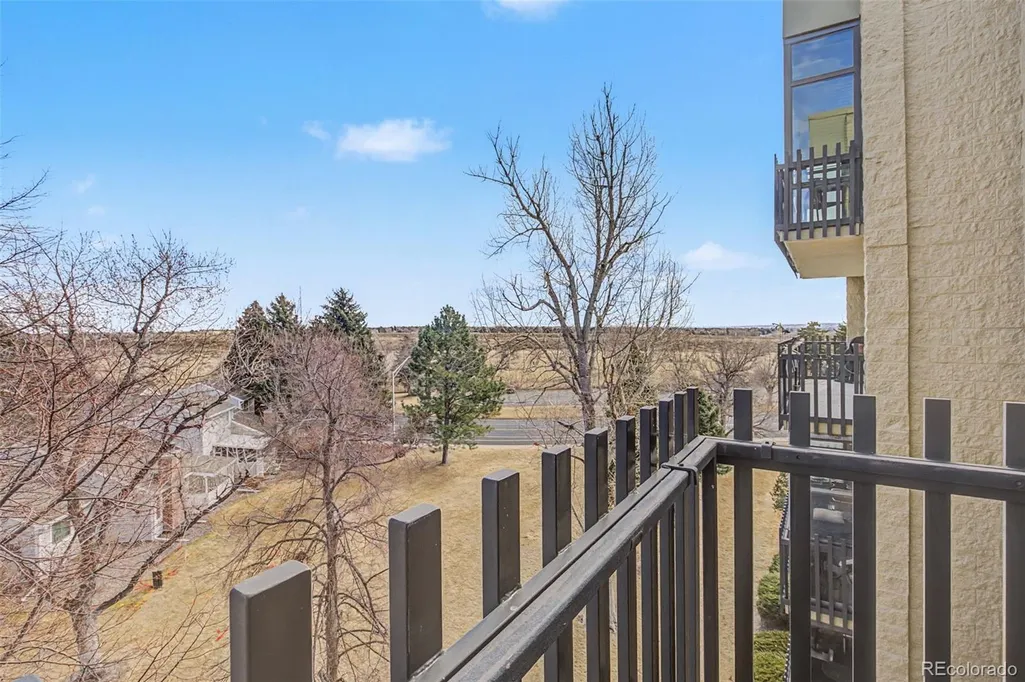
Motivated Sellers! Welcome to this beautiful executive suite offering 2,250 square feet of spacious living in the highly sought-after Heather Gardens golf course community. This 3-bedroom, 3-bath residence features an ideal layout designed for both comfortable everyday living and effortless entertaining. Enjoy year-round relaxation with two lanais — an enclosed lanai perfect for morning coffee or watching the snowfall, plus an open lanai ideal for summer BBQs and outdoor gatherings. Newly painted and move-in ready, this home also features updated windows, a wet bar, in-unit washer and dryer, upgraded electrical panel, and convenient interior building access directly to your front door. Additional highlights include two deeded parking spaces in the under-building garage, providing comfort and protection during Colorado’s changing weather, along with oversized storage and a large pantry offering exceptional organization and functionality. Residents of Heather Gardens enjoy resort-style amenities including a golf course, indoor and outdoor pools, fitness center, clubhouse, restaurant, classes, clubs, and countless social activities — creating the perfect blend of active living and low-maintenance luxury.
Listing Office: Heather Gardens Brokers
14050 E. Linvale Pl. 312 -
$375,000
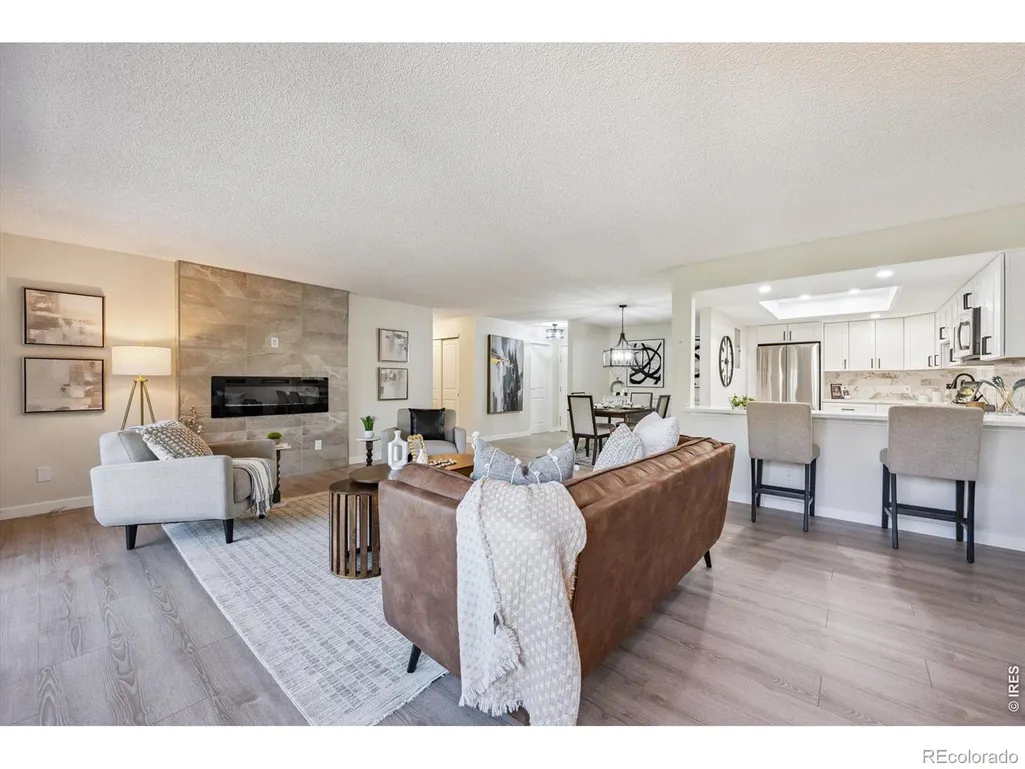
Sunny corner location fills this home with naturallight and overlooks a greenbelt with majestic trees and garden area. Just remodeled from top to bottom by a formercustom home builder - the quality is evident, other remodels in Heather Gardens don't compare to this one. 2 bedroomsplus 2 baths, spacious enclosed lanai adds multi-season living space and 1 underground parking space with direct elevatoraccess to your residence floor is so convenient. Large open great room with contemporary linear fireplace, separate diningroom plus open kitchen with eating bar. Laminate, wood look flooring throughout the living areas. New soft close cabinetryin the kitchen along with quartz counters and stainless appliances. New baths with new fixtures, tile, cabinets andcounters. New paint throughout. New carpet. New hardware and lighting. In-unit laundry. Enjoy this beautifully redesigned home surrounded by amazing amenities including a multi-million dollar clubhouse, executive 9-hole golf course,indoor and outdoor swimming pools, fitness center, tennis courts and countless community activities. Live a greatretirement lifestyle at Heather Gardens, the metro areas premier 55+ community!
Listing Office: RE/MAX Professionals
14102 E. Linvale Pl. 305 -
$375,000
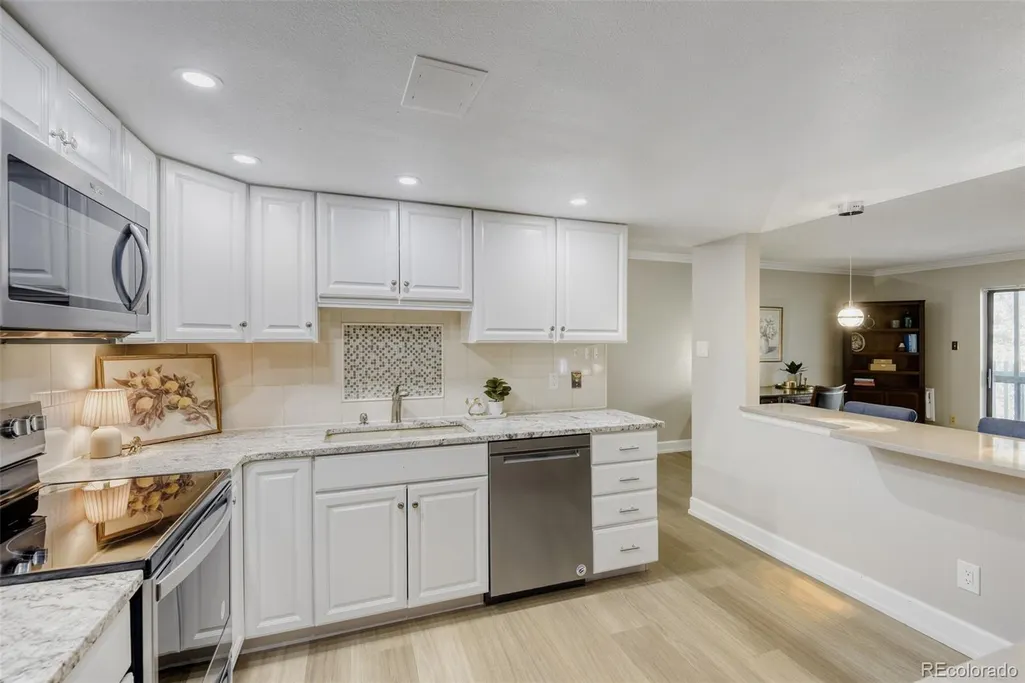
Welcome to elevated, low-maintenance living in the highly sought-after community of Heather Gardens. This beautifully remodeled 2-bedroom, 2-bathroom condo offers a perfect blend of style, comfort, and convenience—all set against serene golf course views. Step inside to discover a bright, open-concept floor plan designed for both everyday living and effortless entertaining. The kitchen has been thoughtfully opened up to maximize light and flow, featuring stylish cabinetry, stainless steel appliances, granite countertops, additional recessed lighting, and expanded built-in storage. Every detail has been elevated with crown molding, oversized baseboards, luxury vinyl plank flooring, and upgraded window coverings throughout. The spacious primary suite offers a peaceful retreat with generous closet space, while both the primary and guest bathrooms have been fully remodeled with high-end finishes that bring a touch of luxury to daily living. Just beyond the main living area, the enclosed lanai provides a perfect place to unwind and take in the beautifully maintained golf course views year-round. This unit also includes a reserved under-building parking space (#26) and a dedicated storage locker. Residents of Heather Gardens enjoy access to a recently updated, multi-million dollar clubhouse featuring an impressive array of amenities: indoor & outdoor pools, a full-service restaurant, fitness center, classes, billiards, woodworking shop, tennis and pickleball courts, and an executive 9-hole golf course. The community also has 24-hour security. Experience a vibrant, amenity-rich lifestyle in one of Colorado’s most beloved active adult communities—where value, community, and quality of life come together seamlessly. At closing, the buyer will be charged an Impound Fund Assessment equal to six times the current monthly HOA fee. Age and smoking restrictions apply. All HOA and CIC documents are available on the Heather Gardens website under the Resource tab.
Listing Office: RE/MAX Synergy
14102 E. Linvale Pl. 101 -
$375,000
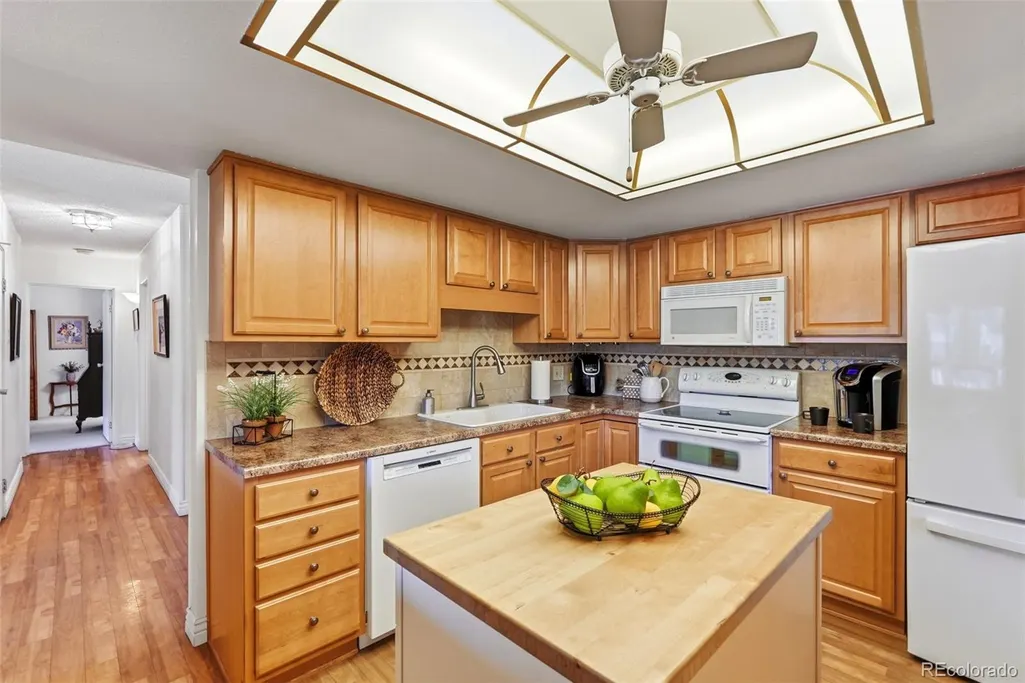
Rare Private Golf Course Location! Gorgeous remodeled Large 1560 sq ft 2 bed 2 bath end unit in Heather Gardens- One of Denver’s Premier 55+ communities. This unit boasts of a an “Open-Concept” floor plan with sharp updates in beige/grey tones and newer windows. Enjoy cooking & entertaining in this large Chef’s “dream kitchen” with its’ remodeled cabinets; counters; rolling island, white appliances & opens to a large living room/dining area.The oversized Master bedroom boasts an en-suite ¾ bathroom w/ walk-in shower, 2 large closets & updated cabinets. The bright secondary bedroom/den opens to the lanai & remodeled hall bath make it great for guests/office. Finally, come relax with your coffee and a good book on the private 20 ft enclosed lanai w/ the serene views of the HG golf course. Additionally, this lovely unit has plank flooring/carpet; washer/dryer, in-unit laundry room w/ storage & an additional building storage closet. A convenient building garage parking space (#11) close to the elevator w/ a large Cowboy Storage Locker completes this home. Come create a new life for yourself in this beautiful home & the wonderful HG Country Club like Lifestyle w/ its’ 200+ acres of lush parklike grounds, 10 Mil 50,000 sq ft Clubhouse w/an award winning 9 hole GC, tennis, pickle ball, indoor(w/ramp)/ outdoor pools, locker rooms, jacuzzi, sauna, fitness center, restaurants; numerous classes & activities. Convenient nearby shopping, restaurants, light rail & Cherry Creek Reservoir with biking/hiking trails/water sports make this homes location ideal. WELCOME HOME!
Listing Office: Keller Williams DTC
14000 E. Linvale Pl. 401 -
$375,000
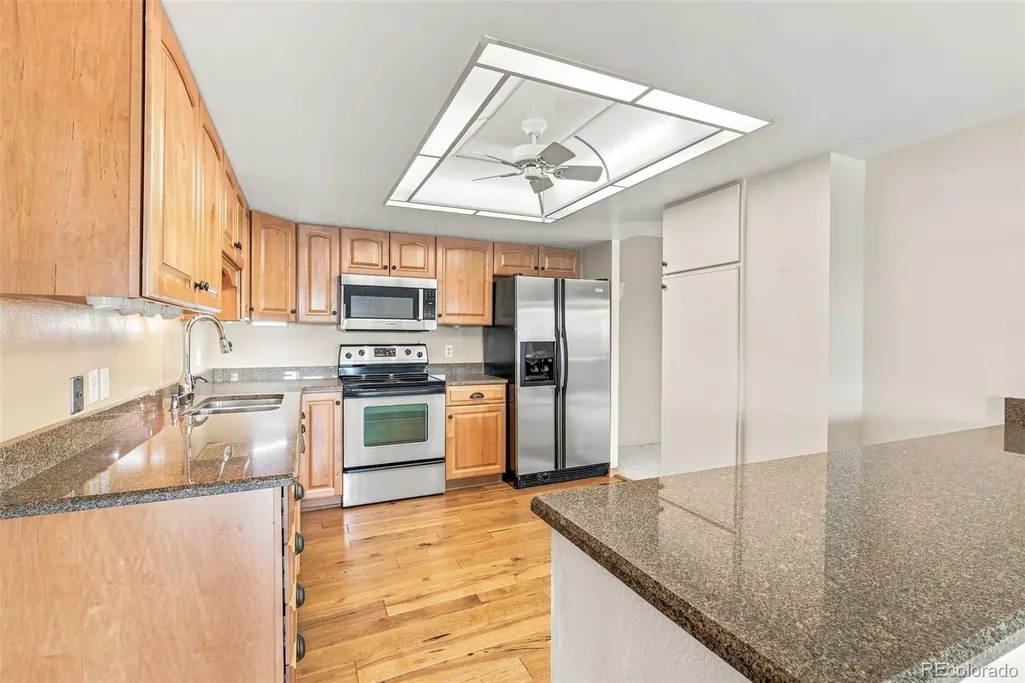
Welcome to Heather Gardens, a premier 55+ active adult community offering an exceptional Colorado lifestyle with an abundance of amenities, activities, and social opportunities. This beautifully updated 2-bedroom, 2-bath condo offers approximately 1,560 square feet of comfortable living space and spectacular golf course and mountain views. The updated kitchen features granite countertops, stainless steel appliances and flows into the spacious living areas, where engineered hardwood flooring continues through the hall and into the living room. Two glass-enclosed lanais provide wonderful additional space and the perfect setting to relax and take in the views. Oversized living room and formal dining space. The generously sized bedrooms offer plenty of comfort, with the primary suite featuring a private en-suite bath with a walk-in shower. Remodeled hall bath with modern touches! Enjoy the convenience of an in-unit washer and dryer, a deeded parking space in the secured garage beneath the building, and the peace of mind of secure building access. Heather Gardens residents enjoy a vibrant community atmosphere with beautiful grounds, golf, recreation, fitness, clubs, activities, and opportunities to connect with neighbors. Whether you're looking for an active lifestyle or a peaceful place to enjoy Colorado's scenery, this home offers the best of
Listing Office: Heather Gardens Brokers
14390 E. Marina Dr. 311 -
$375,000
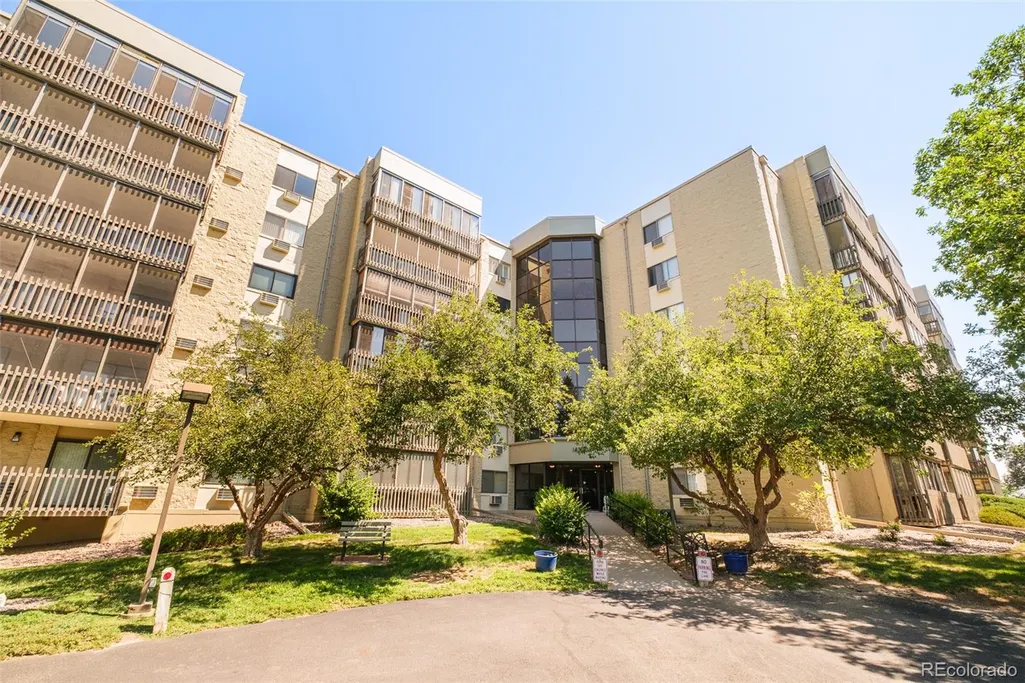
Expertly and recently remodeled this Heather Gardens residence presents a turnkey opportunity within a premier 55+ community. Truly one of the most luxe and premium units available in the community, end unit, private tree-top balcony views. Thoughtfully reimagined from top to bottom, the open-concept floorplan showcases superior craftsmanship and premium finishes throughout. The designer kitchen features soft-close cabinetry, quartz countertops, stainless steel appliances and a generous breakfast bar. A sunlit living area with a fireplace and a dining space provide plenty of space for entertaining. Peaceful views of mature trees and green space enhance the living room and both bedrooms, while renovated baths, new luxury vinyl plank flooring, carpet, lighting, hardware and fixtures elevate every space. An enclosed lanai, in-unit laundry and a deeded underground parking space with direct elevator access add convenience. Residents enjoy Heather Gardens' resort-style amenities, including golf, a clubhouse, fitness center, restaurant, indoor and outdoor pools and social activities.
Listing Office: Milehimodern
3292 S. Heather Gardens Way -
$380,000
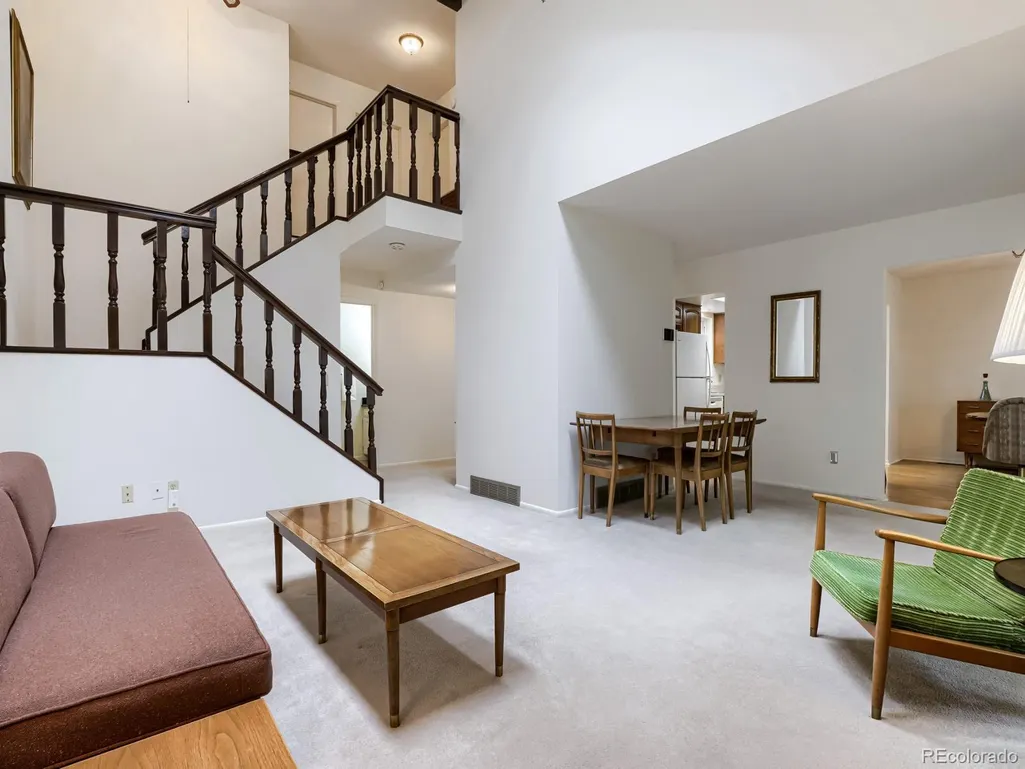
Price to Sell at 3292 S Heather Gardens Way, a well-maintained 3-bedroom, 3.5-bath end-unit townhome offering 2,152 square feet of comfortable living space in the highly regarded Heather Gardens 55+ community in Aurora, Colorado. The home recently passed the annual Heather Gardens inspection with flying colors and is move-in ready! This residence features a thoughtful layout with an inviting main level that includes an eat-in kitchen and adjoining dining room with hardwood flooring. The kitchen is designed for everyday functionality, featuring a butcher block countertop, ample cabinetry, and all appliances included. A vaulted ceiling and skylights in the main living area provide an open, airy feel and bring in abundant natural light. The enclosed glass patio extends the living space and offers a versatile area for relaxing or entertaining in all seasons. The primary suite is on the upper level and includes a walk-in closet and an en suite bath. Two additional bedrooms and a well-appointed bathroom support flexible use by guests, as a home office, or for hobbies. A convenient main-level powder room serves the primary living areas. The finished basement adds significant usable space, featuring a large family or recreation room, a cedar closet, a workshop, and extensive built-in storage. Recent updates include fresh interior paint and newer windows, contributing to a clean, move-in-ready environment and improved energy efficiency. As an end unit, the home benefits from additional privacy and light. The property also includes dedicated parking and access to the community amenities of Heather Gardens, such as a clubhouse, golf course, and social activities, providing opportunities for recreation and connection. This home combines low-maintenance living with generous square footage in a 55+ community known for its convenient Aurora location, near shopping, dining, medical services, and major roadways. It is ready for its next owner to personalize and enjoy.
Listing Office: Corcoran Perry & Co.
13922 E. Linvale Pl. -
$415,000
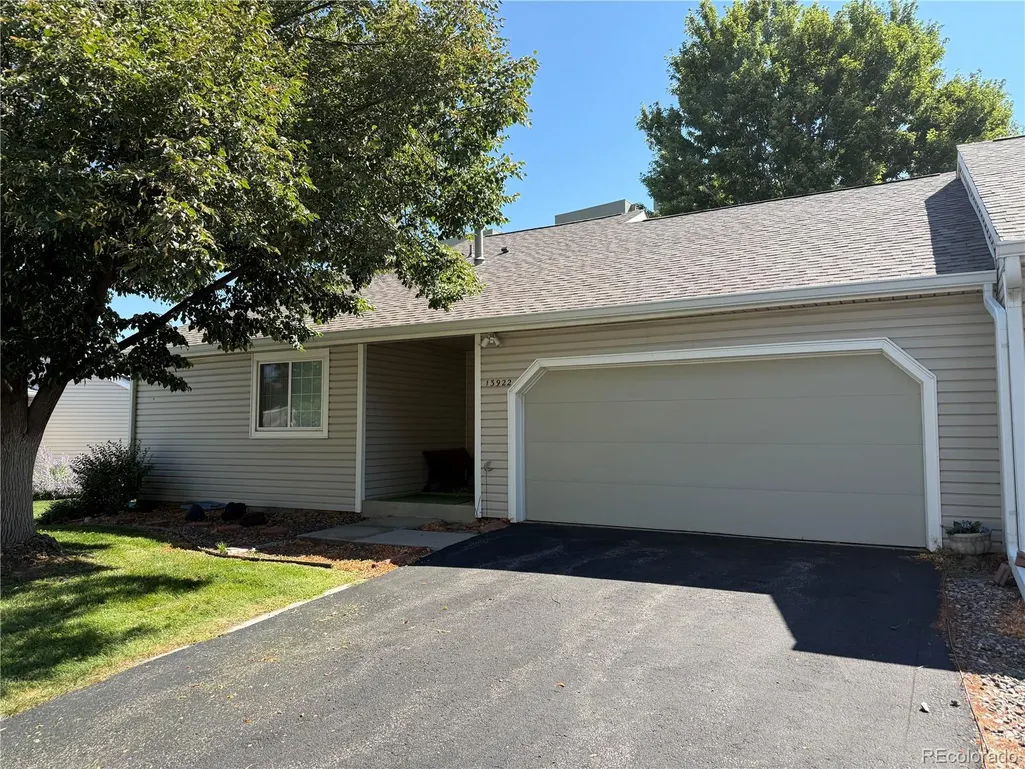
Looking for an active 55+ community? Look no further! This property lock-and-leave paired home is perfect for those seeking a low-maintenance lifestyle. All exterior maintenance is taken care of, so you can enjoy your time doing what you love. Located on a quiet street, this home offers access to a vibrant community clubhouse featuring: Indoor & outdoor pools Fitness center Tennis courts Workshop Craft rooms Meeting spaces On-site restaurant Whether you're looking to relax or stay active, this community has something for everyone.This property needs updating and is reflected in the price.
Listing Office: Windemere Realty
13743 E. Marina Dr. A -
$439,900
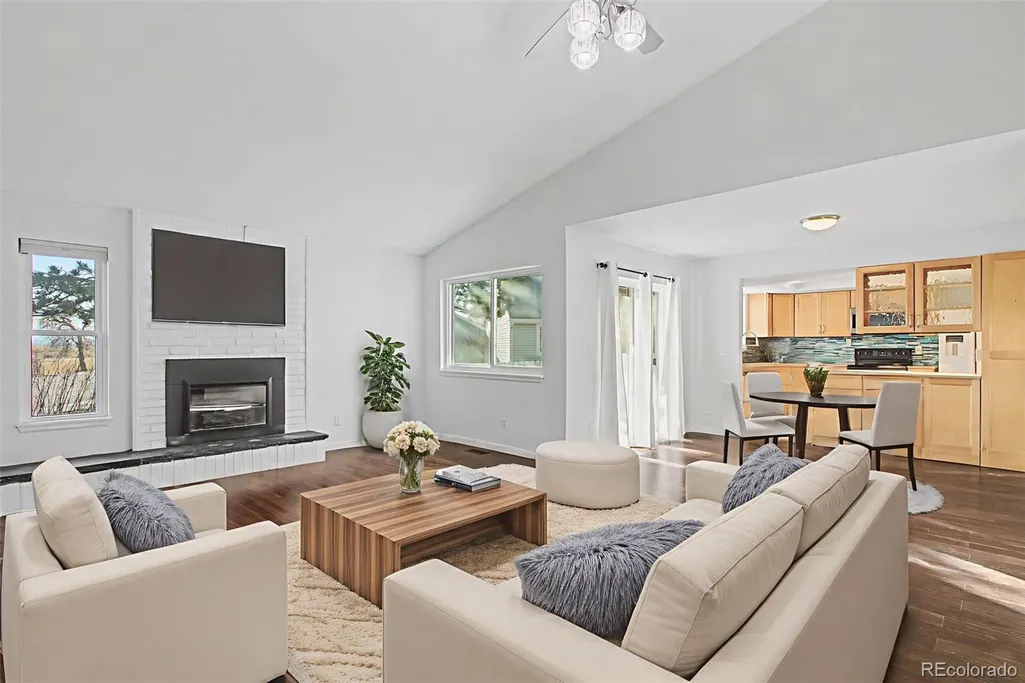
Welcome to this beautifully updated home featuring a modern kitchen equipped with sleek cabinets, granite countertops, mosaic backsplash, garden window and tile floors. The living room boasts vaulted ceilings, and engineered hardwood floors, creating a spacious and inviting atmosphere, complete with a cozy fireplace and a charming barn door leading to the basement. New paint and upgraded light fixtures throughout! The primary suite includes an en-suite bath with an updated vanity featuring a vessel sink and a walk-in shower. The second bedroom offers a garden window with stunning views of the wildlife area across the street. A remodeled hall bath with a tub adds convenience, while the basement includes a bedroom with an egress window and an updated bathroom with another walk-in shower, perfect for guests. A partially unfinished basement provides potential for customization or storage. Washer and dryer hookups and an attached 2-car garage. The back patio concrete is on the list to be replaced by the HOA! Situated in Heather Gardens, a vibrant 55+ active adult community, the clubhouse is a wealth of amenities and classes, including an indoor pool, hot tub, sauna, woodshop, fitness room and billiards. Residents also enjoy an on-site golf course and the Rendezvous Restaurant, making this the perfect place for an active and fulfilling lifestyle. Come see everything this home has to offer today!
Listing Office: Heather Gardens Brokers
13972 E. Linvale Pl. -
$449,900
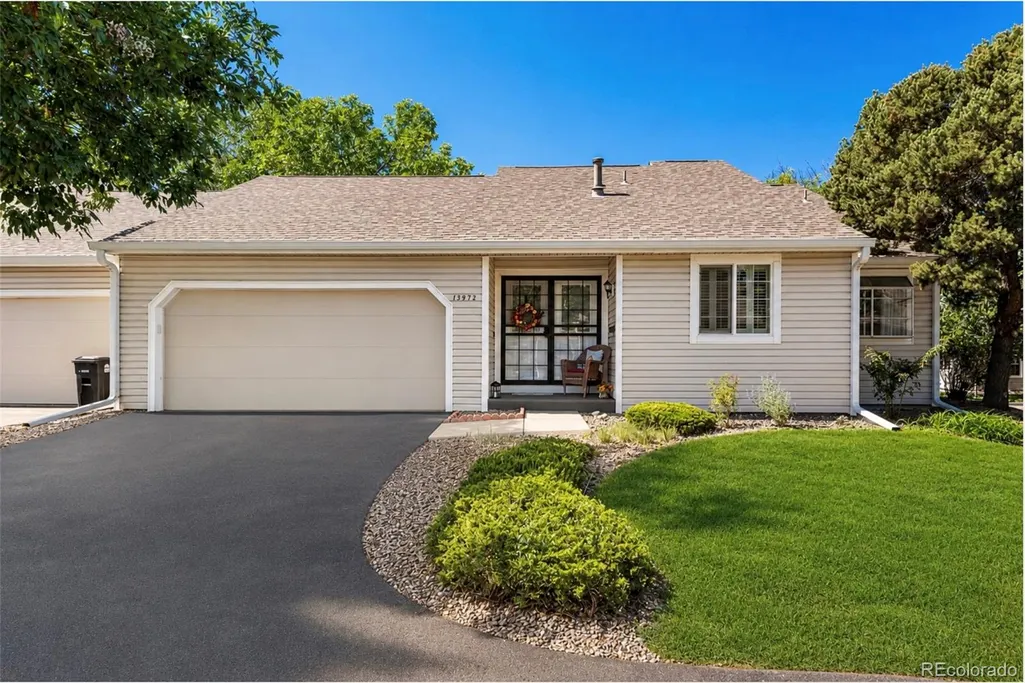
A rare opportunity in Heather Gardens! This distinctive patio home features a highly desirable, and hard-to-find three-bedroom floor plan, with all 3 bedrooms conveniently located on the main level. Thoughtfully updated and exceptionally well maintained, this home is truly move-in ready. This residence underwent extensive remodeling and improvements in 2018, including updated finishes, replacement of drywall & flooring, removal of popcorn ceilings, fresh interior paint, remodeling of both bathrooms, a new garage door and opener, and other restoration work. Additional updates over the years include newer windows, furnace & water heater, along with an opened-up kitchen that creates a more spacious and inviting living area. The comfortable main-level living spaces are enhanced by plantation shutters and a gas fireplace. Step outside to the covered patio featuring an upgraded patio cover and attractive brick flooring—an inviting setting for relaxing, entertaining, or simply enjoying Colorado's beautiful weather. The large finished basement adds exceptional versatility, with a spacious great room, craft room, workshop area, half bath, and oversized storage room. You'll also appreciate the full-size washer and dryer, finished two-car garage, and additional storage above the garage. Heather Gardens is one of Aurora's premier 55+ communities, offering an exceptional array of amenities, including a multimillion-dollar clubhouse, indoor and outdoor pools, fitness center, golf course, tennis and pickleball courts, on-site dining, and 24-hour security.At closing, Buyer will be charged an Impound Fund Assessment equal to six times the current monthly HOA fee for the unit. Age and smoking restrictions apply. CIC documents and other HOA information are available on the Heather Gardens website under the Resource Center. Buyer to verify all information.
Listing Office: Compass - Denver
2800 S. Heather Gardens Way B -
$465,000
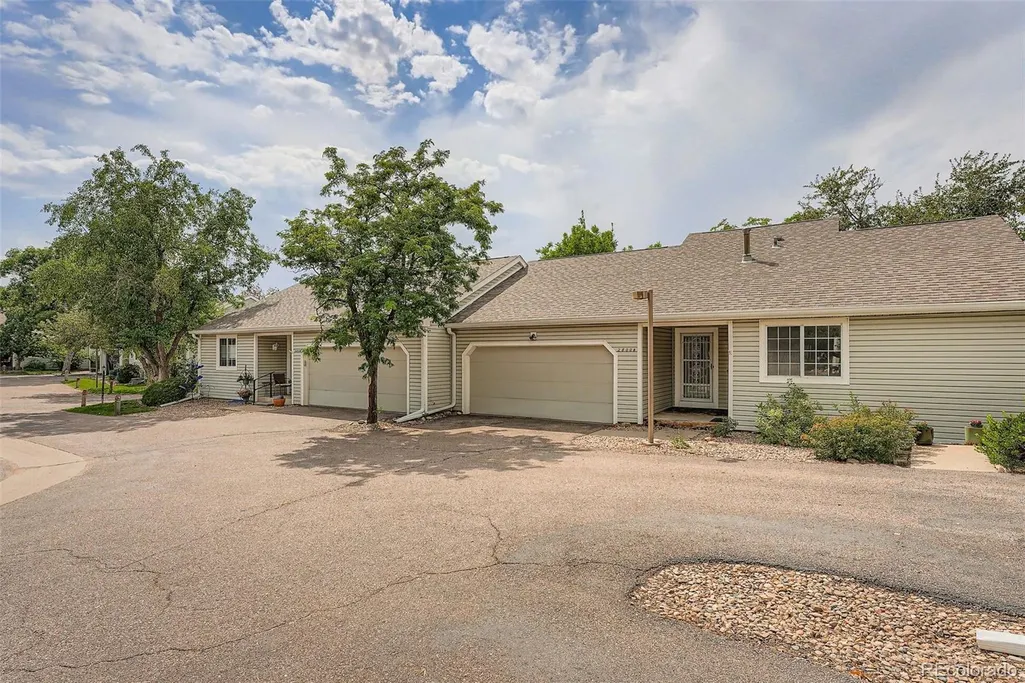
Step into luxury with this beautifully newly renovated patio home, where modern design meets timeless elegance. This stunning home boasts new finishes, an open-concept layout, and abundant natural light throughout. The brand-new kitchen features sleek cabinetry, quartz countertops, and stainless steel appliances—perfect for entertaining. Fresh flooring, updated bathrooms, and contemporary fixtures add a polished, move-in-ready touch. Located in the desirable Heather Gardens community with easy access to clubhouse, golf course, and transportation, this home offers both style and convenience. Don’t miss the chance to own this turn-key gem!
Listing Office: Equity Colorado Real Estate
